The Property
The Villa
Over 30,000 square feet of indoor and outdoor living space, designed by architect Abraham Valenzuela. Five bedrooms, a bunk room sleeping nine children, an infinity pool, a Theater Room, a full bar -- and an extraordinary number of handmade details that reveal themselves slowly, room by room, door by door.
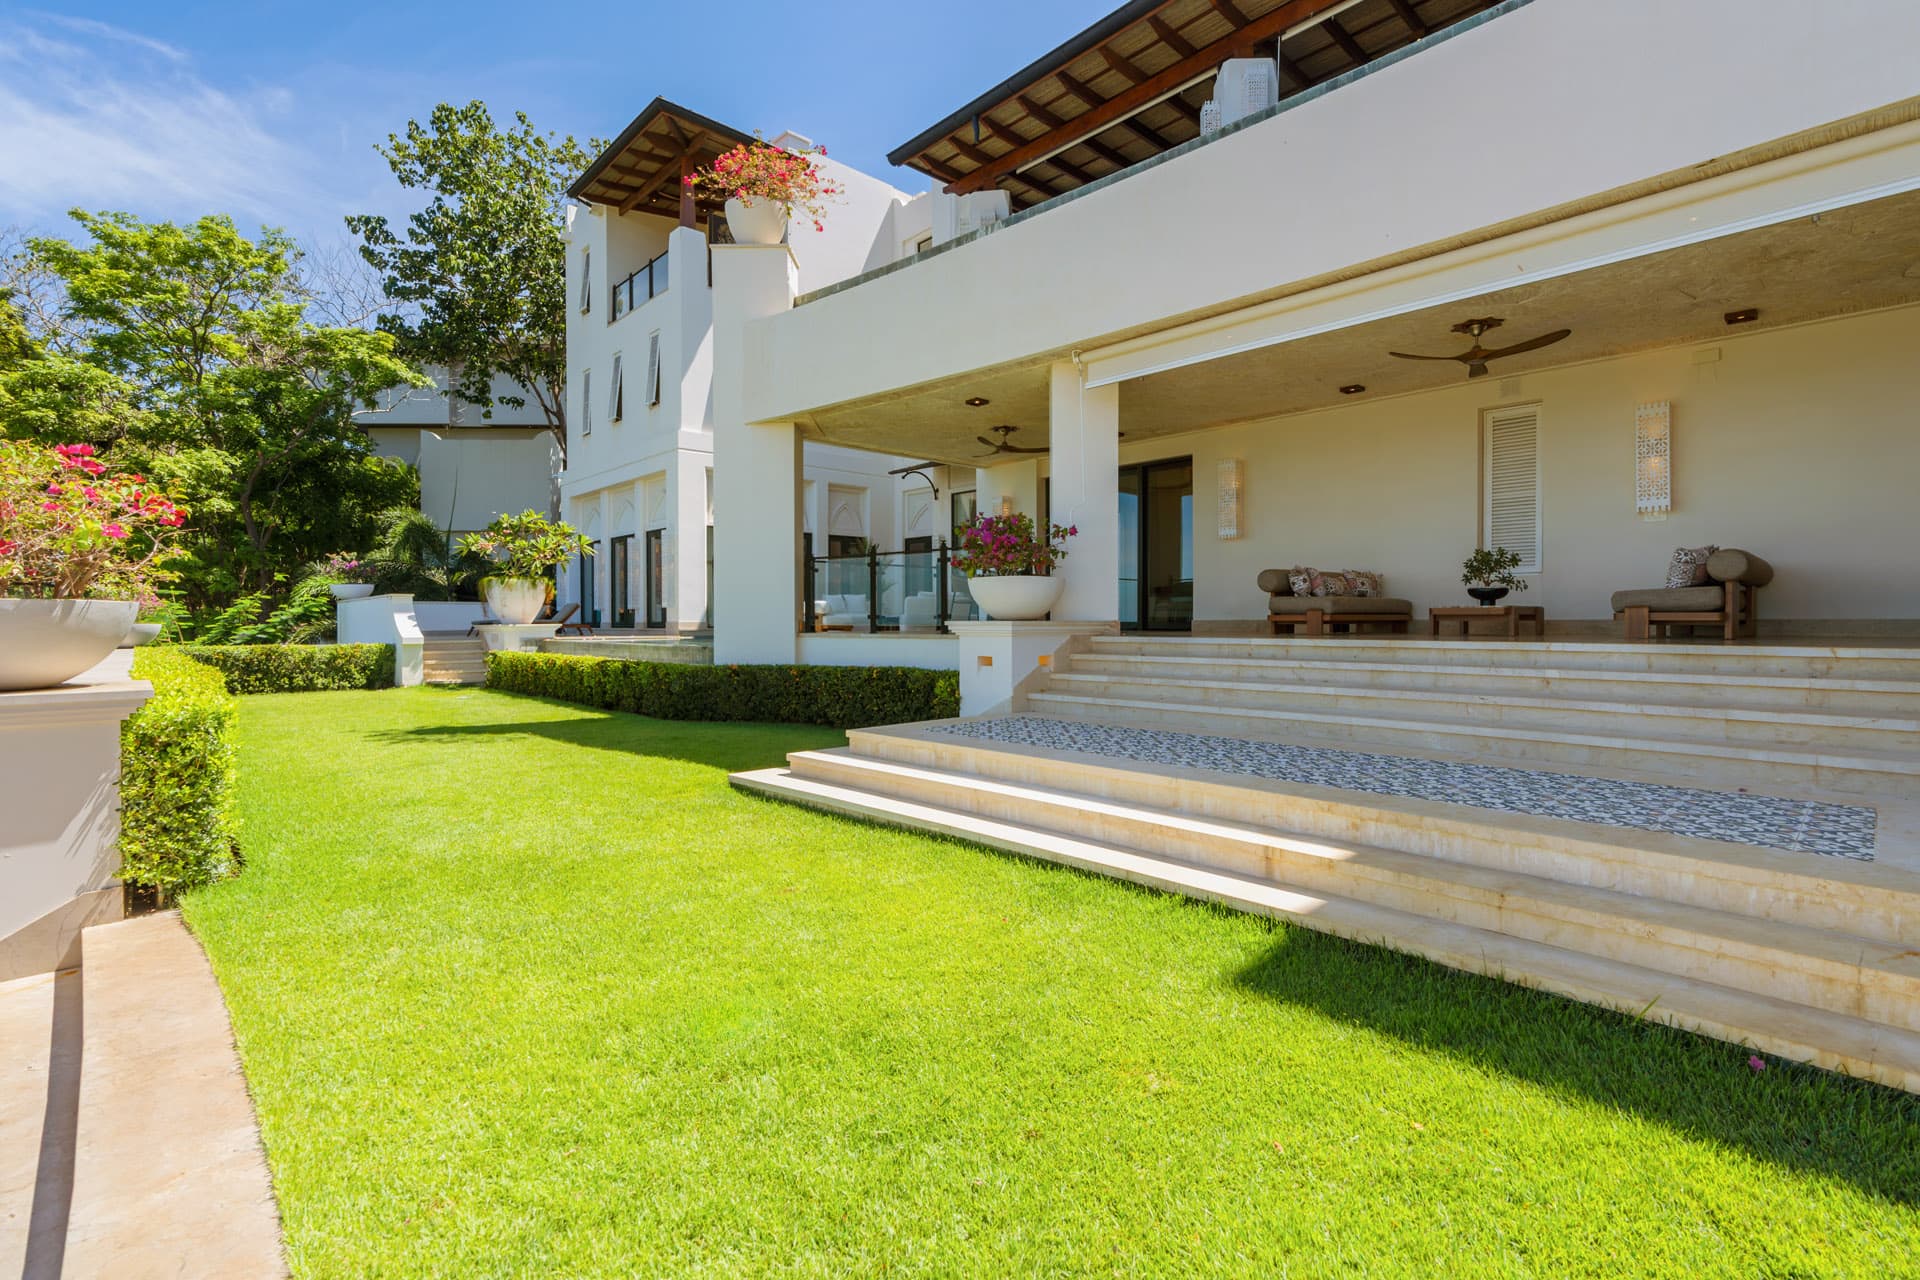
Villa Luciérnaga -- seven minutes on foot to the beach
The Arrival
Everything Begins at the Gate
The firefly -- luciérnaga -- appears first in the gate itself: cutout figures of the insect set into the ironwork panels, letting light through in silhouette. The same iron firefly sculpture crowns every glass railing post across the entire property. The motif is quiet, discovered rather than announced.
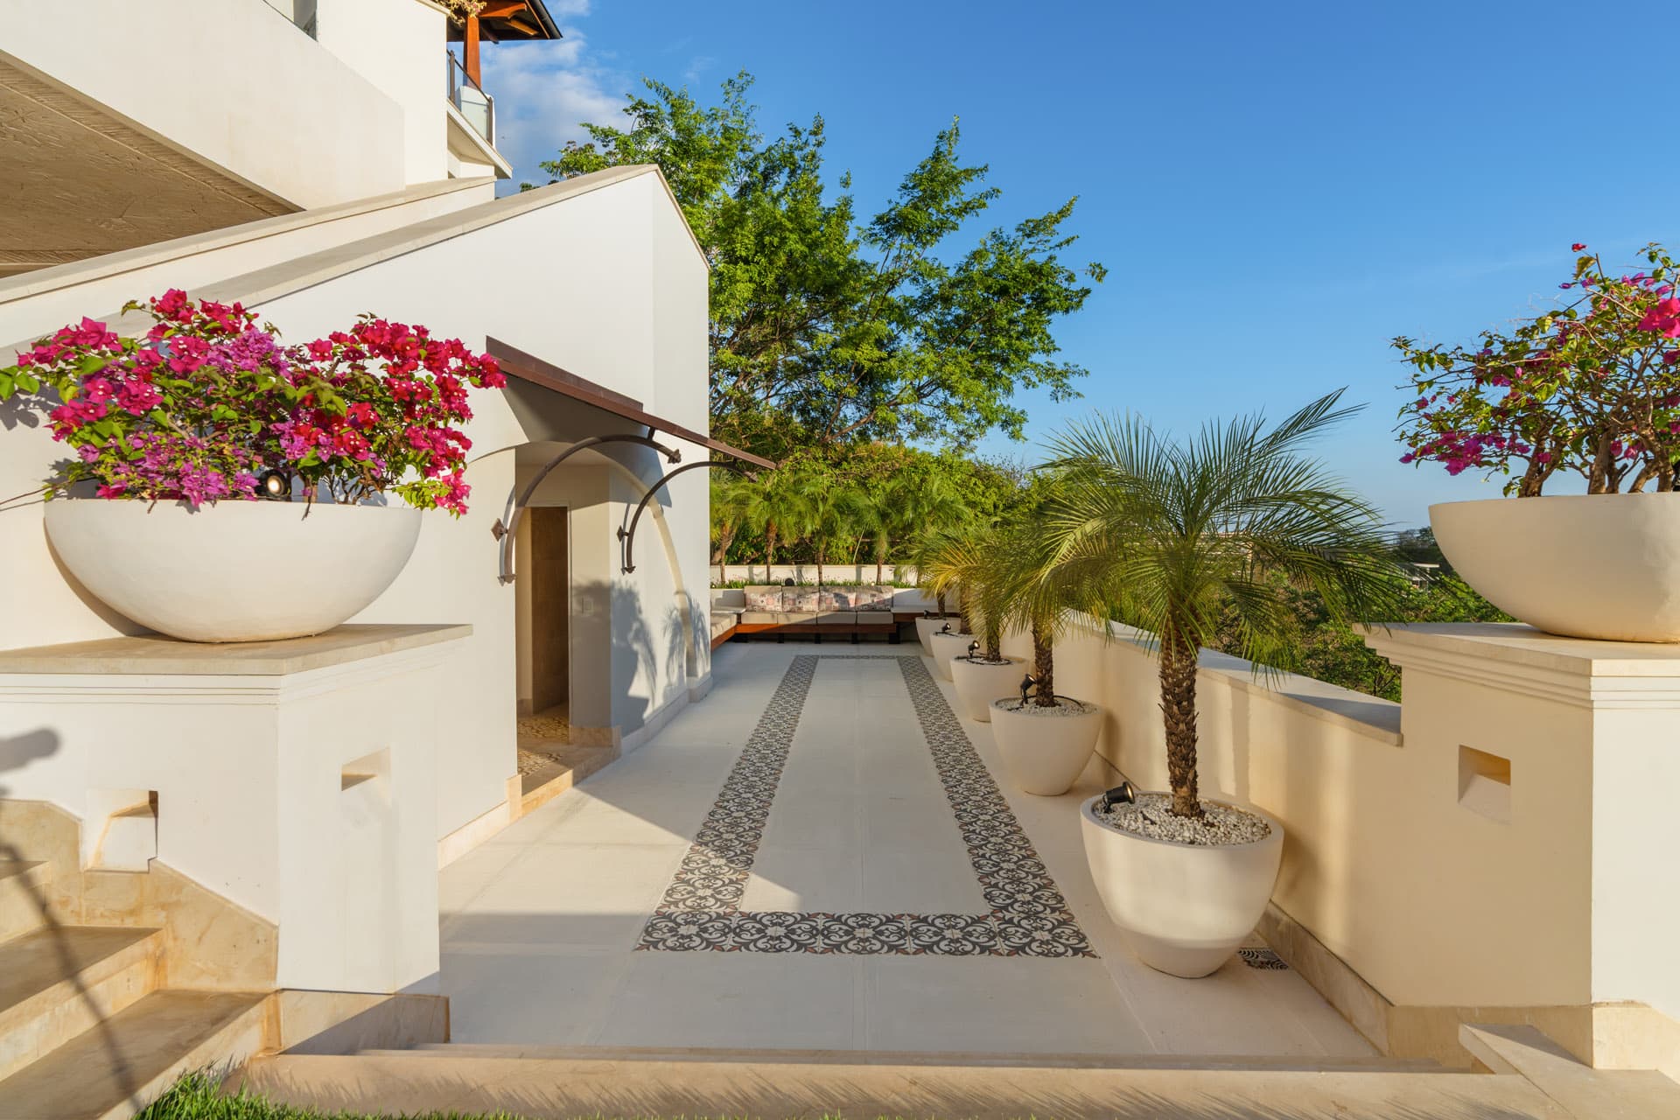
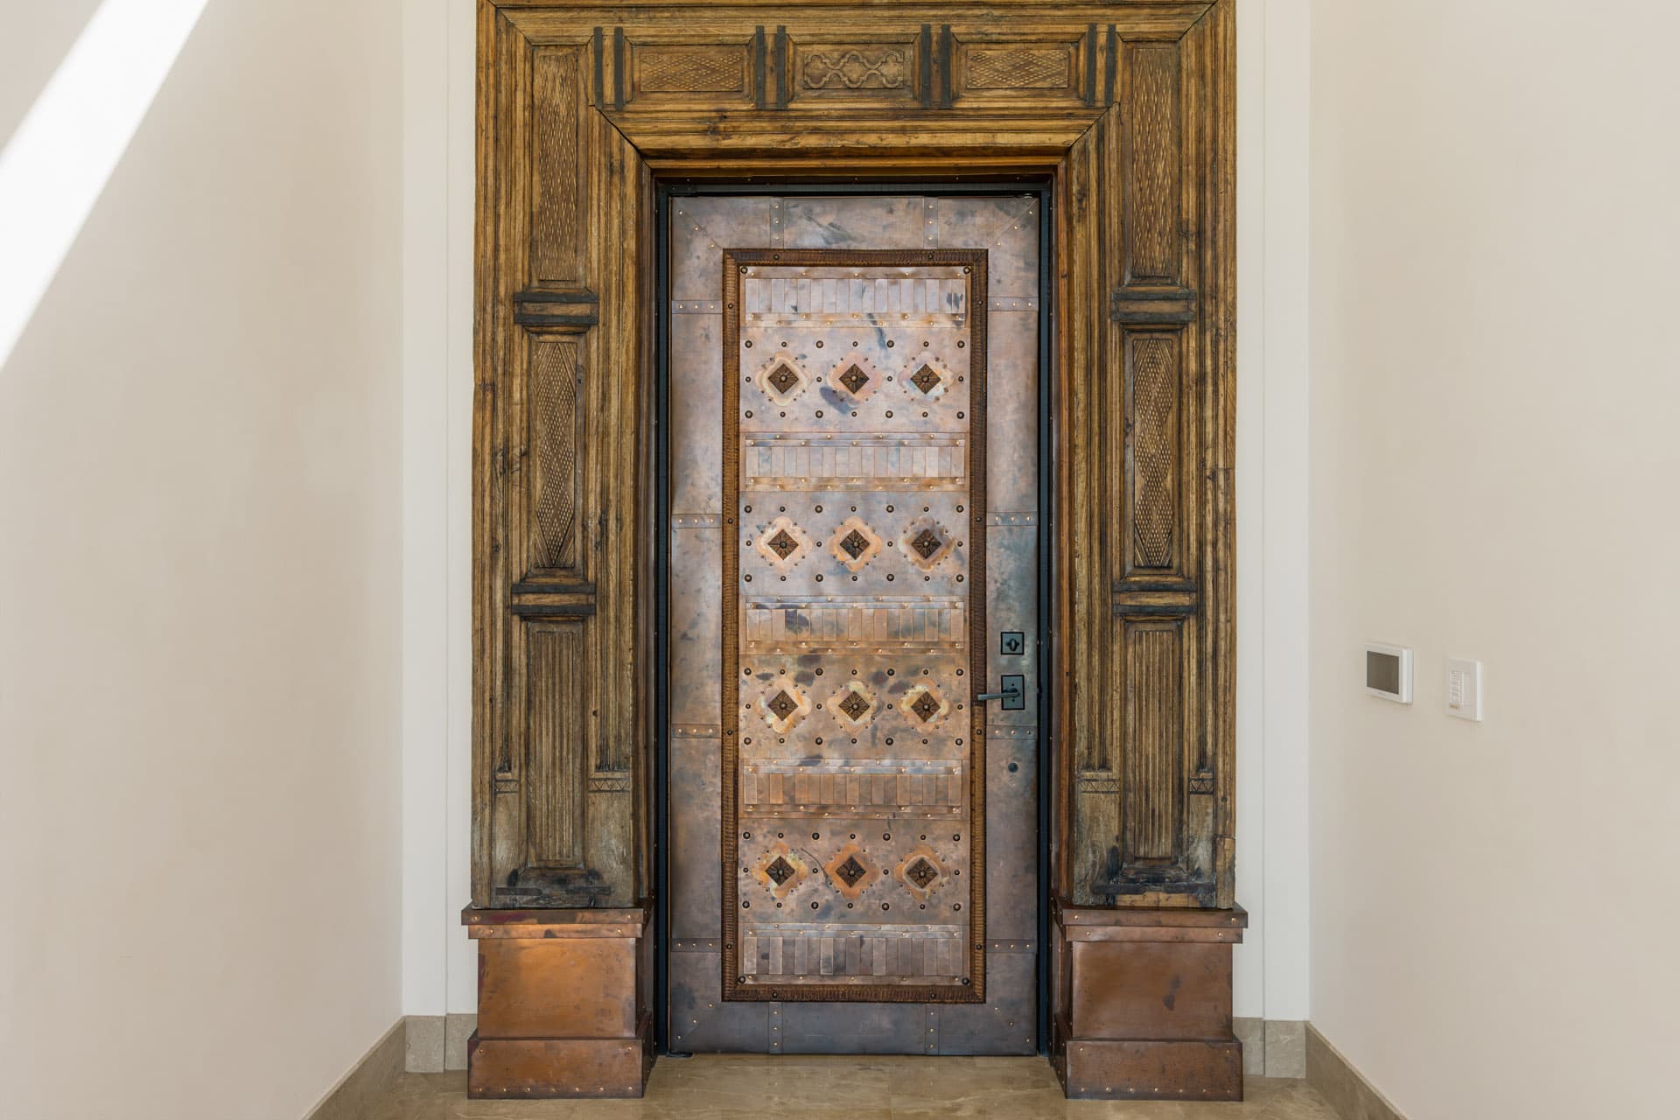
The driveway from gate to garage is cast in leaf-impressed concrete -- actual tropical leaves pressed into each section before it set, leaving their exact imprint underfoot. At the front door, an antique hand-carved wood frame from India surrounds a copper door set on a volcanic rock base. Open it, and the first thing you see is the Pacific.
Inside the upper level, a dramatic two-story fountain greets you: water cascading from three copper spigots down one full story to a courtyard of ceramic urns below. The lush gardens surrounding the property feature local fruit trees and tropical plantings -- and occasional visits from Howler monkeys.
The Architect
Abraham Valenzuela
Valenzuela is one of Costa Rica's most distinguished architects -- recognized for private residences throughout the country and work along the Peninsula Papagayo, where the country's most celebrated luxury properties are built.
He designed Villa Luciérnaga not as a contractor fulfilling a brief, but as an artist building a canvas. Every ceiling is his invention -- thousands of stones placed by hand, in the tradition of the mosaic sidewalks of Rio de Janeiro, each room carrying its own pattern: concentric circles, geometric grids, leaf impressions, Moorish geometry, bas relief. No two are the same. He devised each technique himself and executed them by hand.
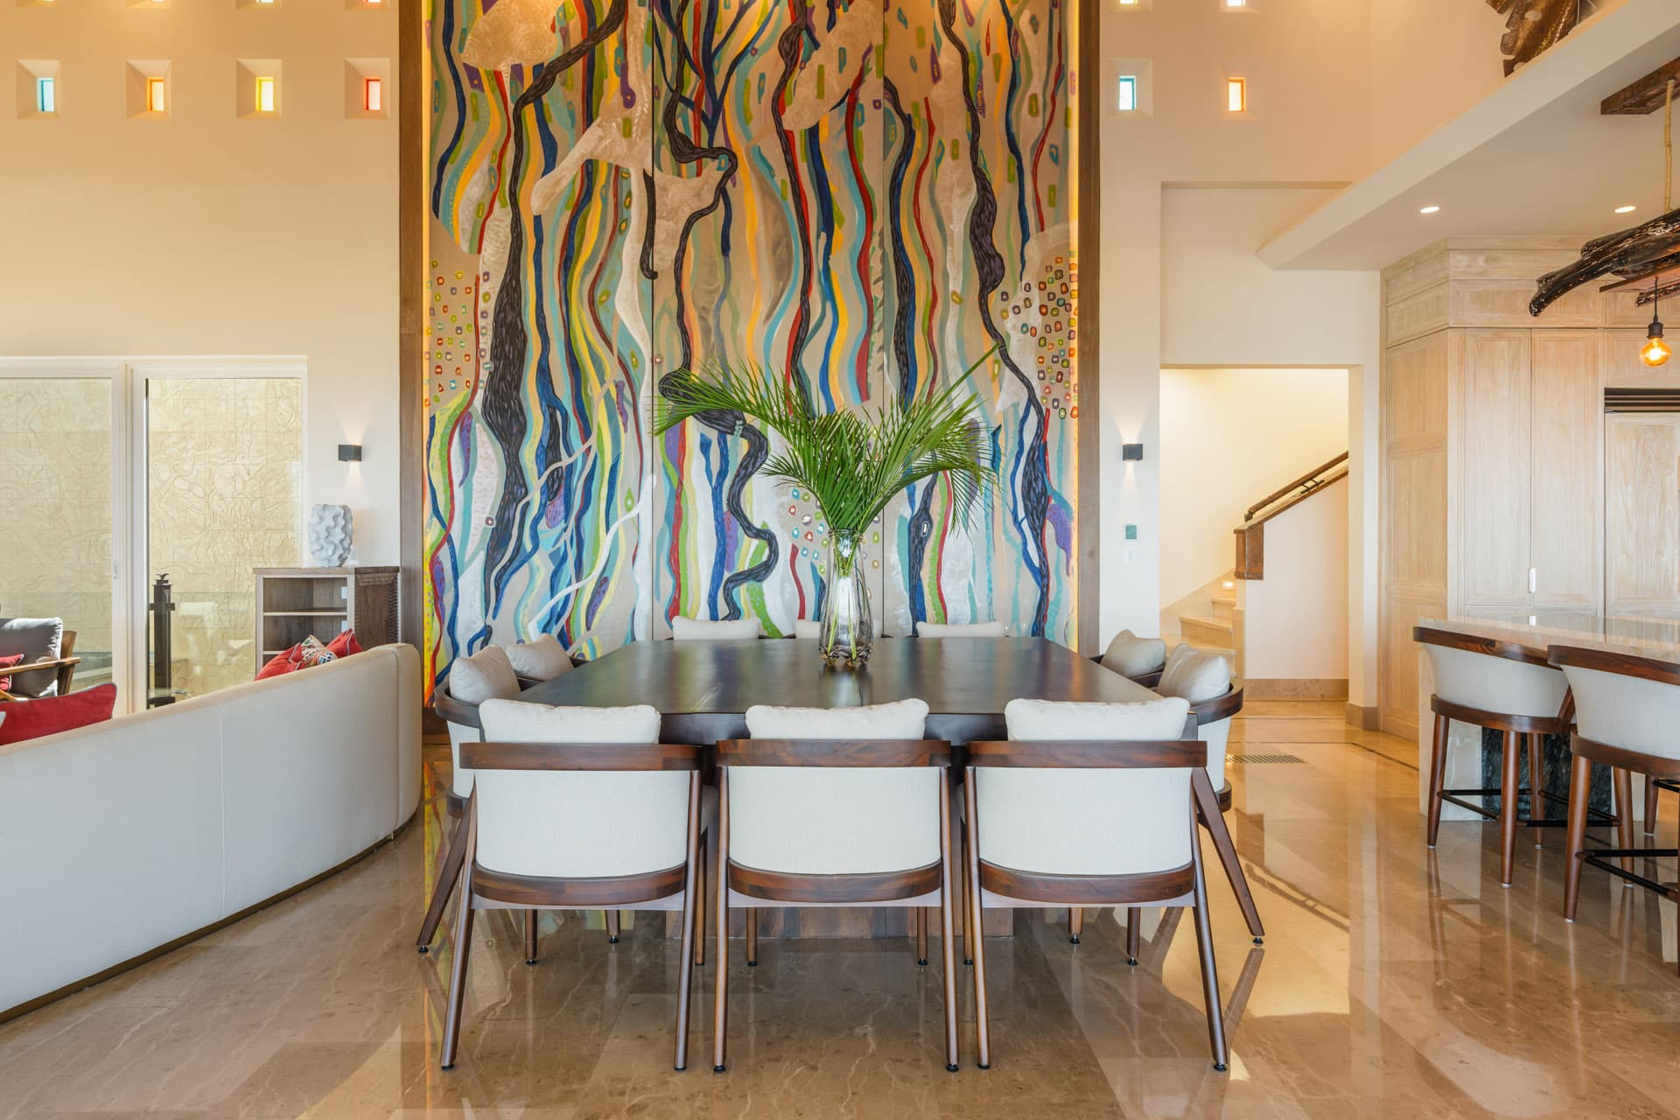
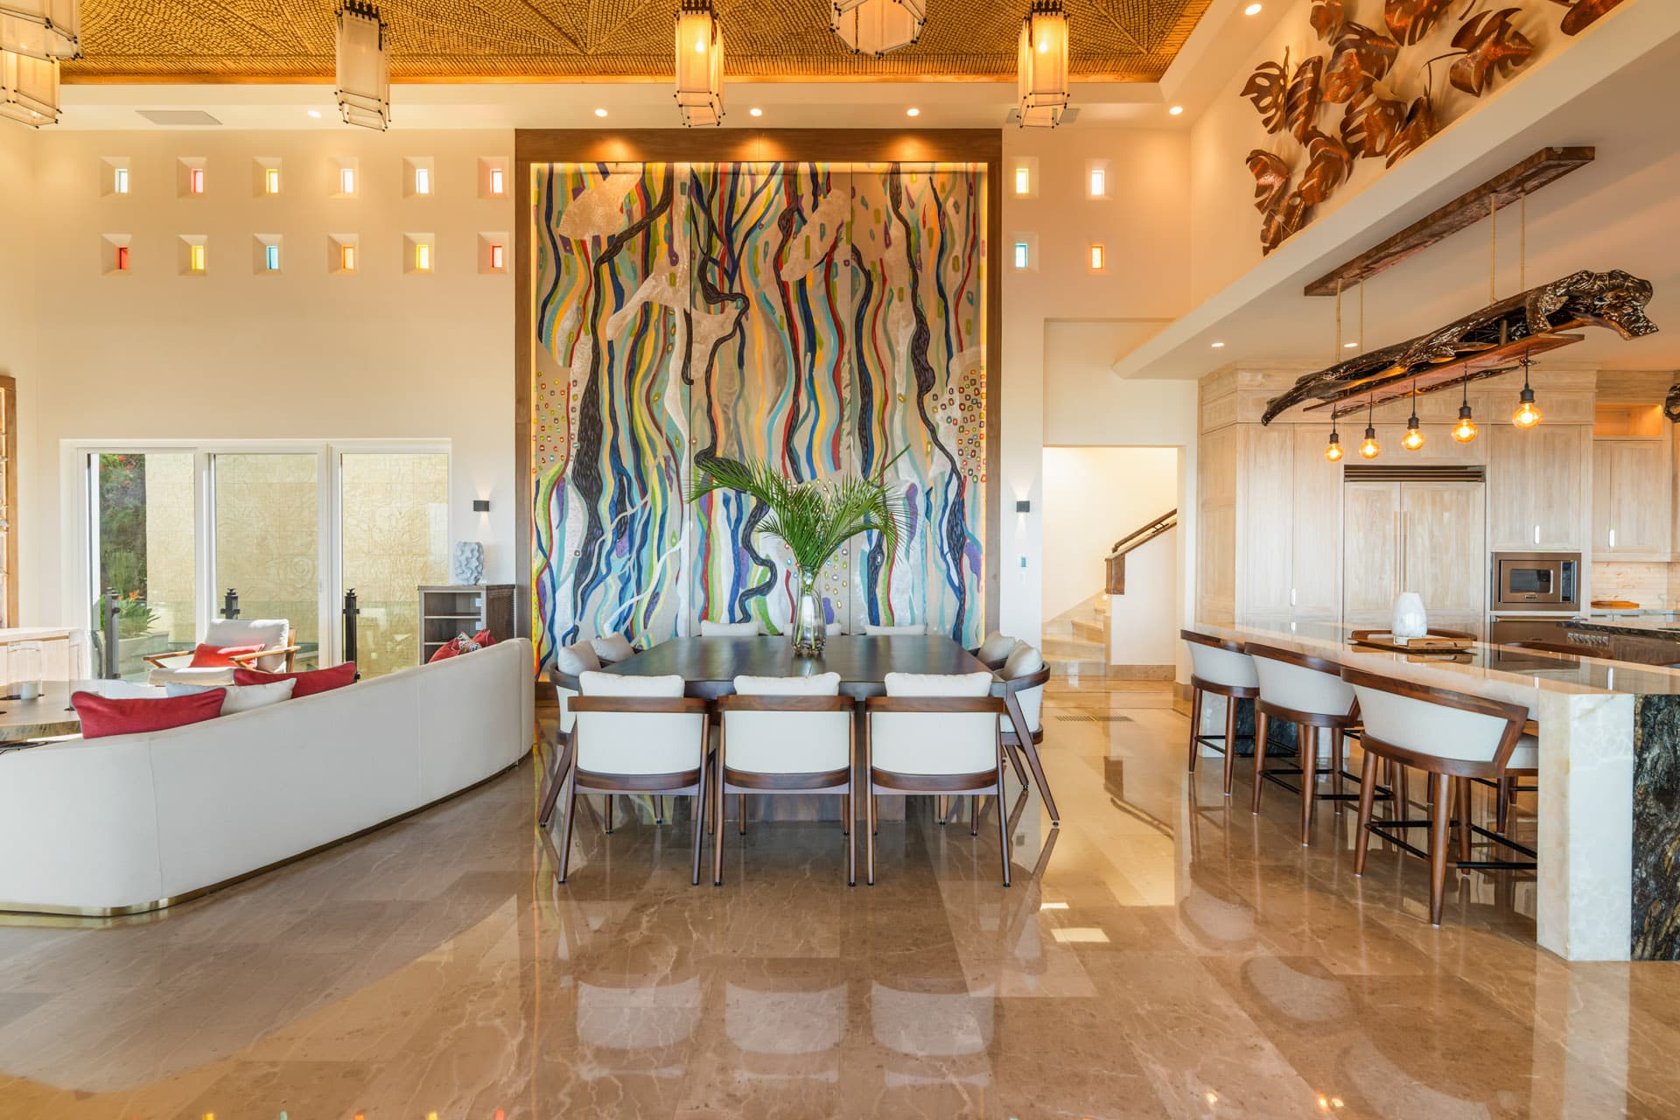
The large abstract canvas in the dining hall is his painting. Beside it, the interior-lit onyx table is his design. On the wall above the onyx -- where the great room's soaring ceiling begins to step down toward the kitchen -- a copper installation of mano de tigre leaves catches candlelight at dinner; mano de tigre is the local name for the broad-leafed tropical plant. The copper wall sconces that line every corridor are his design as well -- each one hand-fabricated by family: the resin glass inserts cast by his wife, the copper surround worked by his brother-in-law. Look closely at the profile of the sconce's top and bottom edge: it is the same stepped curve as the parapet of the villa's entry structure, an architectural motif carried from the exterior facade into every interior corridor. When construction finished, he gathered the leftover wood and built the great room's reclaimed-wood feature wall himself.
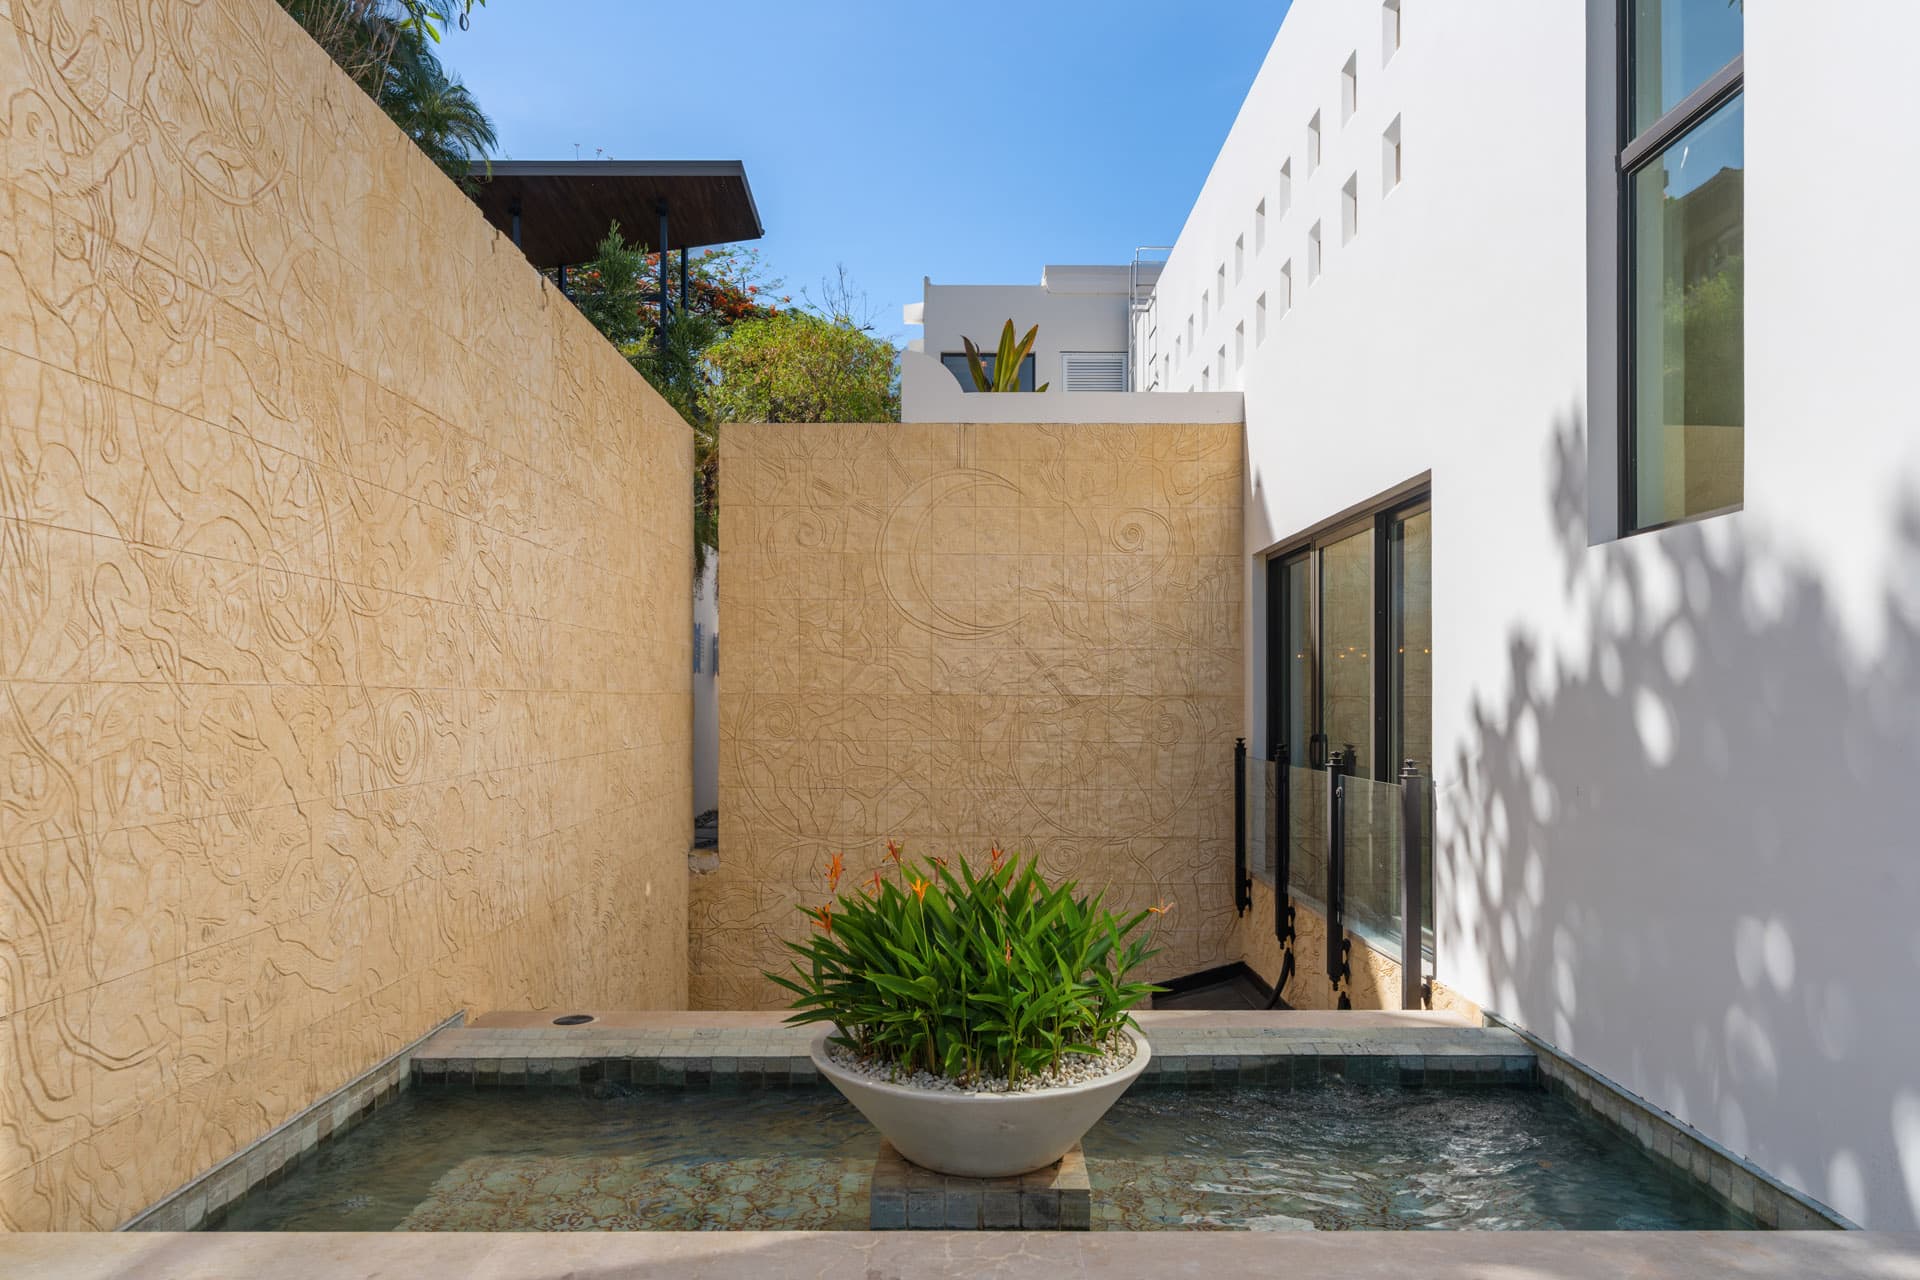
The leaf-impressed concrete of the driveway, the bas relief fountain walls, the firefly iron sculptures on every railing -- all Valenzuela. The villa is not a luxury rental that happens to have good design. It is a work of architecture, inhabited as a home.
Read more: Details Worth Finding →A Detail Worth Finding
The Thai Panels
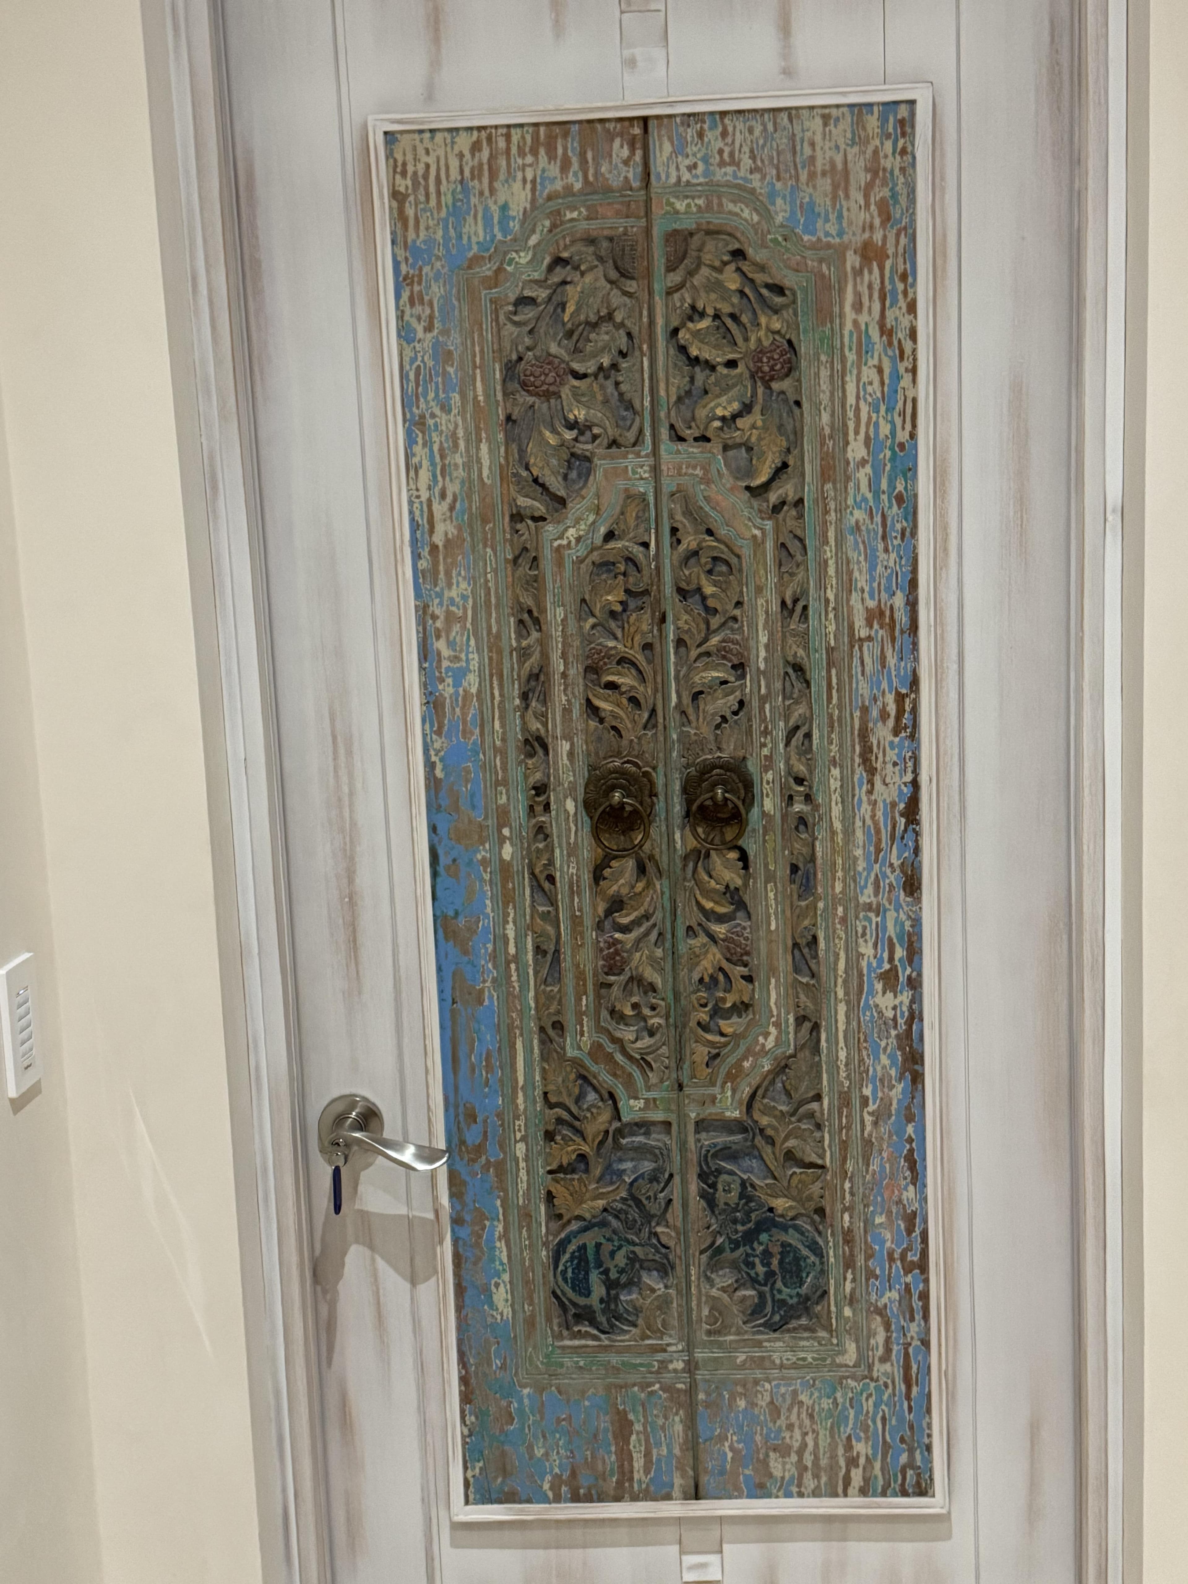
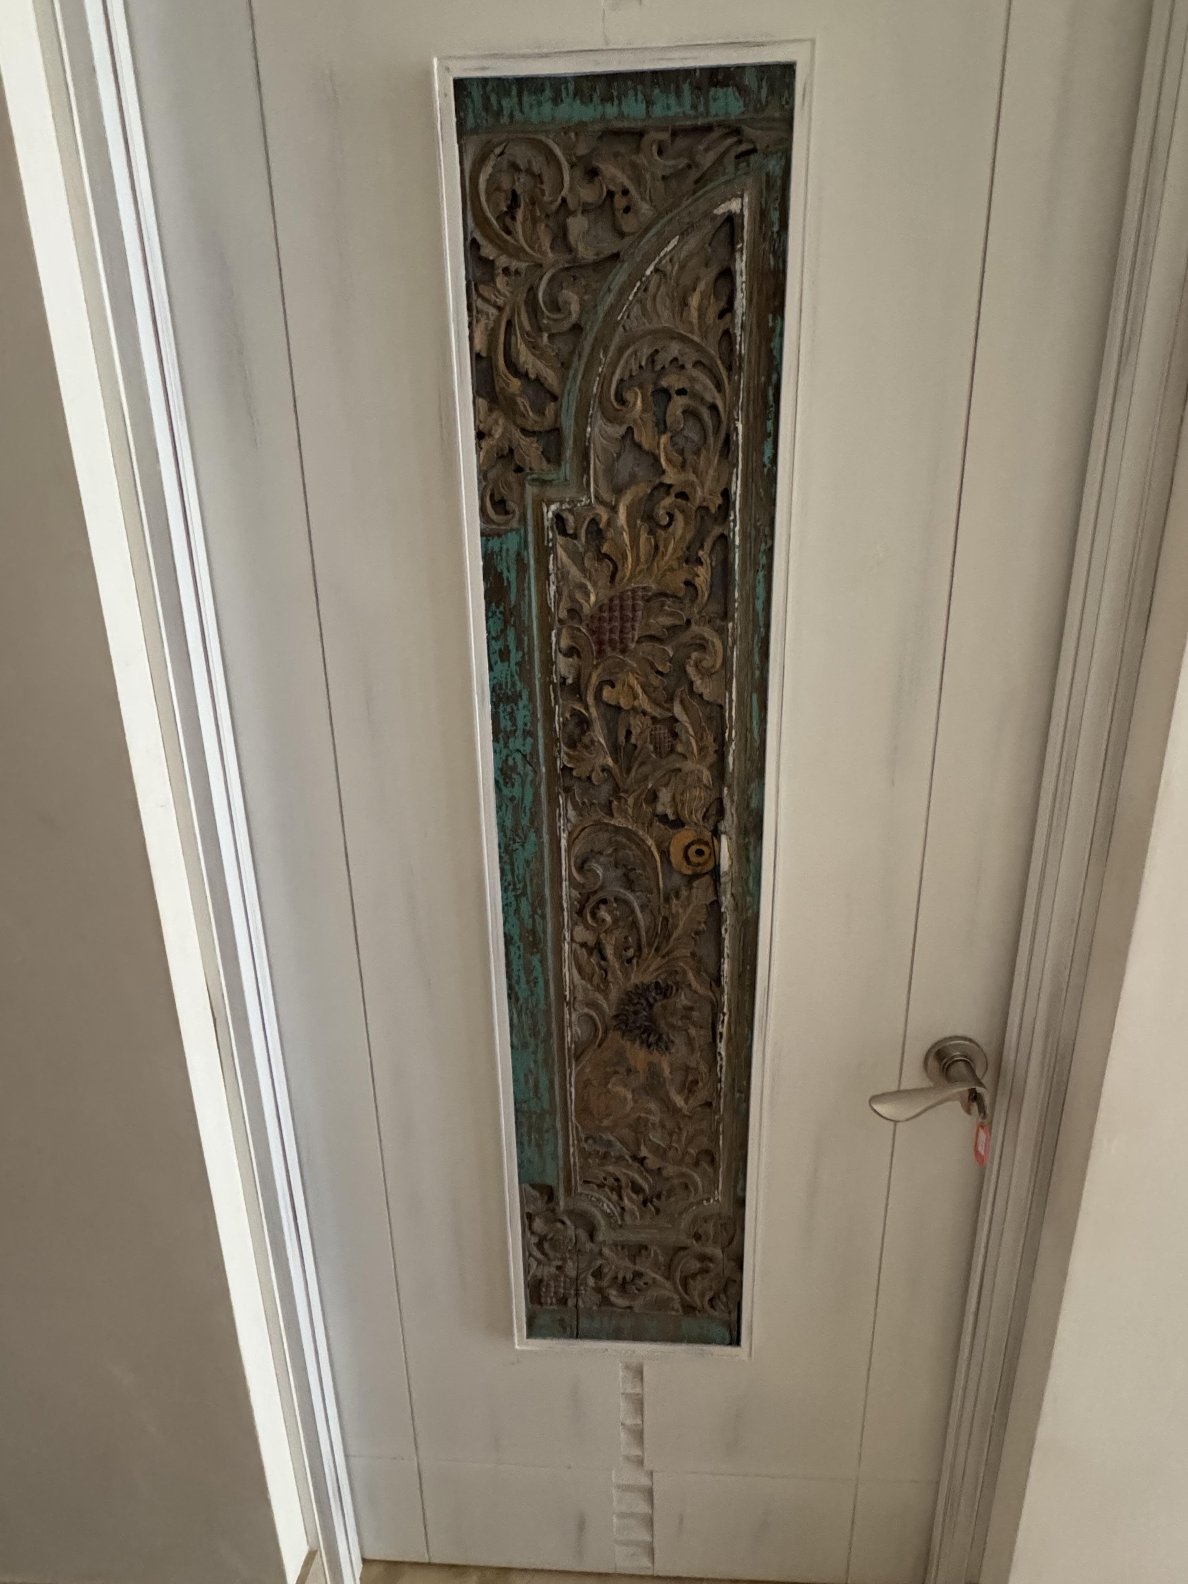
Ten antique hand-carved wood panels were brought from Thailand for the villa -- each one an heirloom, originally carved as one of a matched pair. Storks, lions, birds of paradise, elephants, and flowers emerge from dense botanical scrollwork in gold and teal on dark grounds.
The workers installed them on separate doors throughout the villa -- irreversibly separating each pair. The elephant panels are the single exception: the only matched set still together, facing each other across the same door.
Every bedroom door carries one of these panels, or a complementary panel commissioned from local craftsmen to match their style. Finding them all -- and discovering which were once a pair -- is one of the quiet pleasures of staying here.
The Heart of the Villa
The Great Room & Kitchen
The main living area opens to the pool terrace on one side and the dining hall on the other. A reclaimed-wood feature wall -- built by Valenzuela from the villa's own construction remnants -- anchors the room. His large abstract canvas hangs in the dining hall above a ten-person table. A gourmet kitchen with copper hood and gas range flows into a professional cook's kitchen behind it, ideal for catered events and in-villa chefs.
Entertainment
The Theater Room
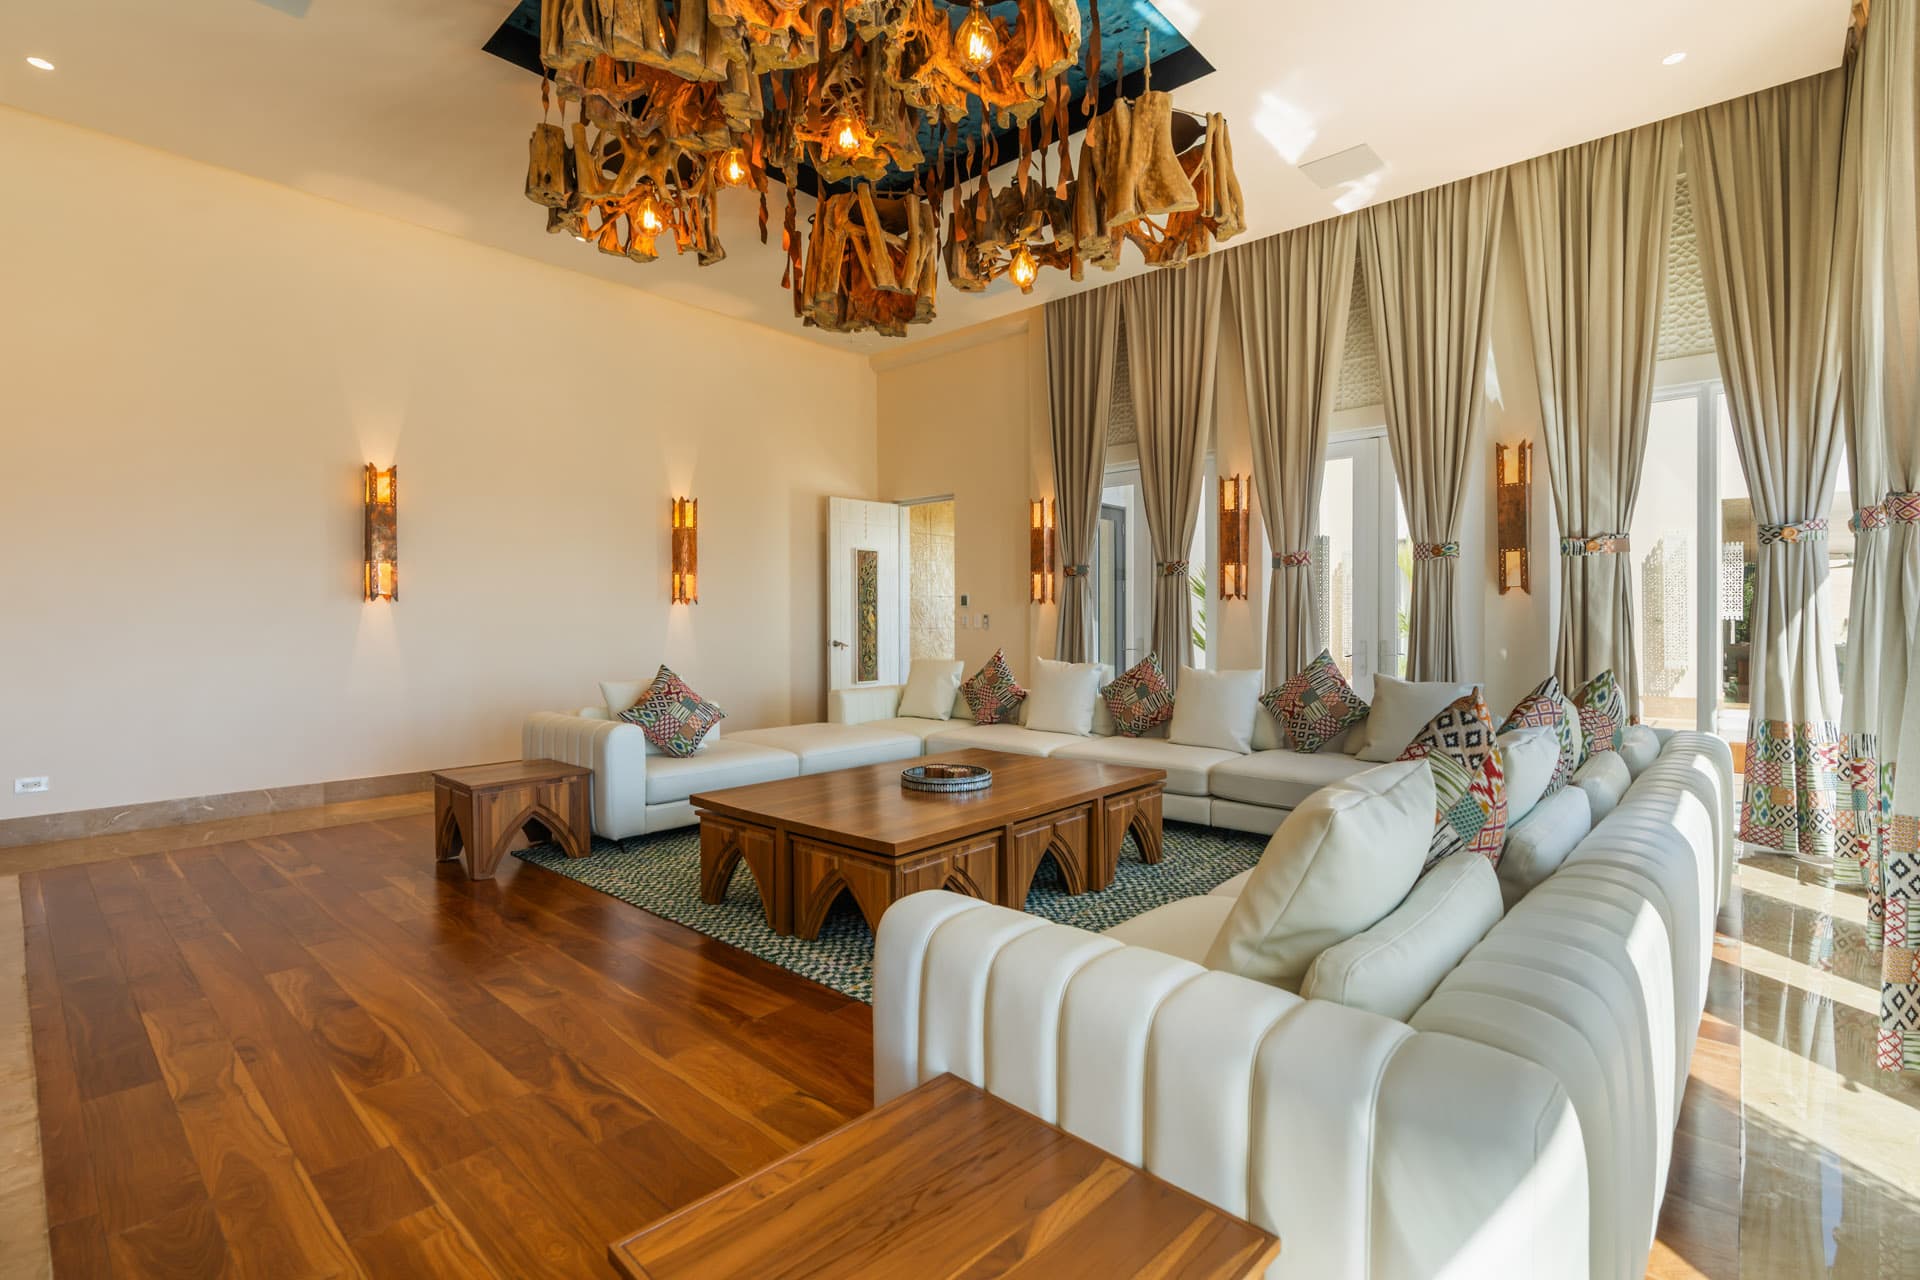
One wall holds a large screen in a dark wood media console, beneath a sculptural chandelier of Matapalo -- a local parasitic vine that envelops trees and, after the tree dies, leaves a hollow woody shell -- with Edison globe bulbs embedded throughout, warm light glowing from within. The other wall is floor-to-ceiling French doors: the Pacific on the other side, a jacuzzi terrace and fire pit just beyond the glass.
Motorized blackout shades drop behind the linen curtains to achieve true cinema darkness -- pitch black when the shades are down and the lights are off. Raise them, open the French doors, and you can watch a game with the Pacific behind you.
A white U-shaped sectional, Moroccan coffee table, teal woven rug, and scallop-pattern stone ceiling complete the space. The US streaming WiFi network defaults here.
Outdoor Living
Multiple Worlds Outside
The outdoor spaces at Villa Luciérnaga are not a single terrace with a pool. They are a series of distinct areas, each with its own purpose and atmosphere -- connected by garden paths, staircases, and the constant presence of the Pacific below.
The Pool Terrace
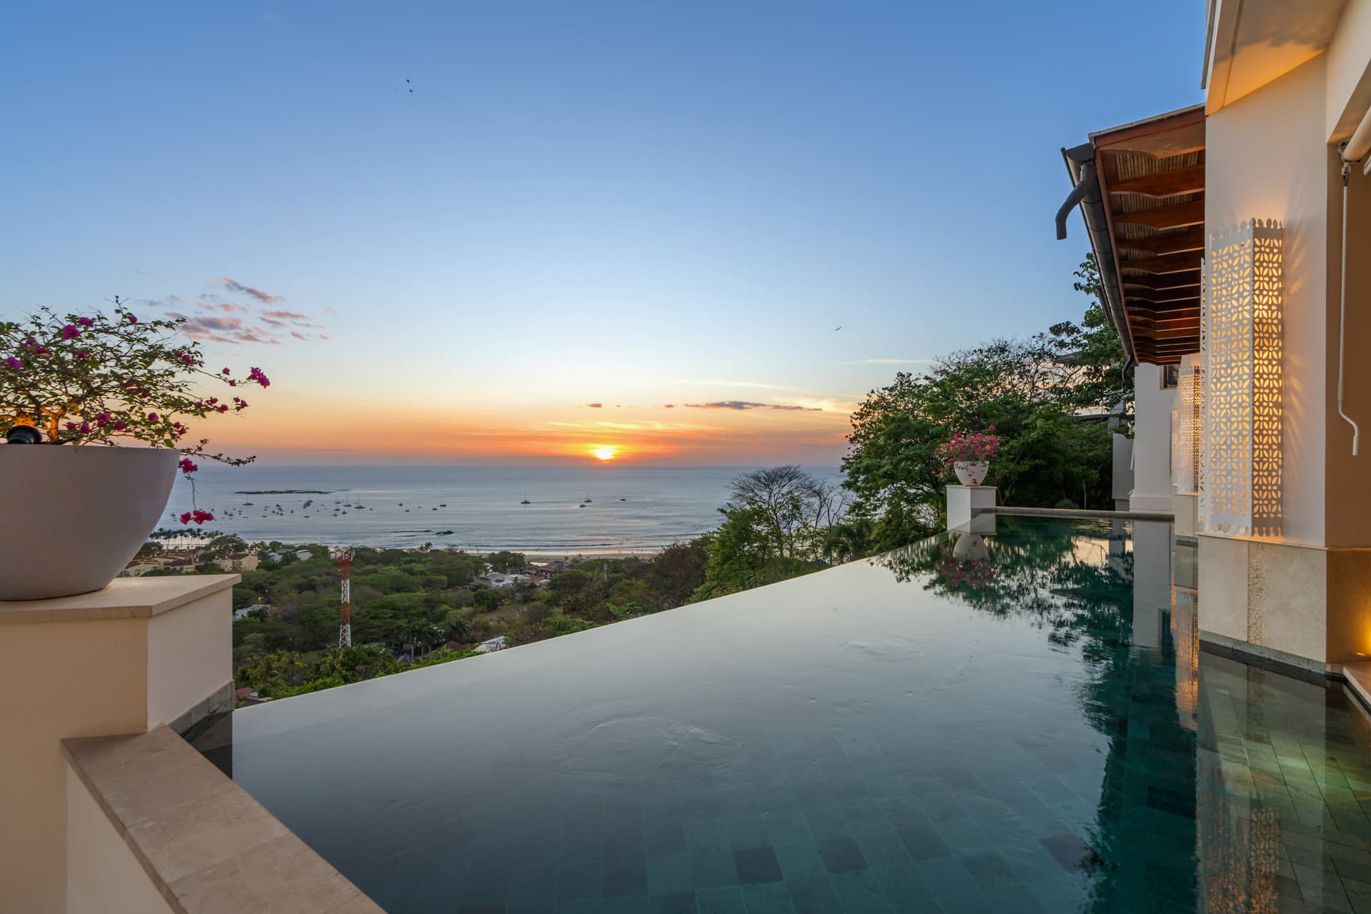
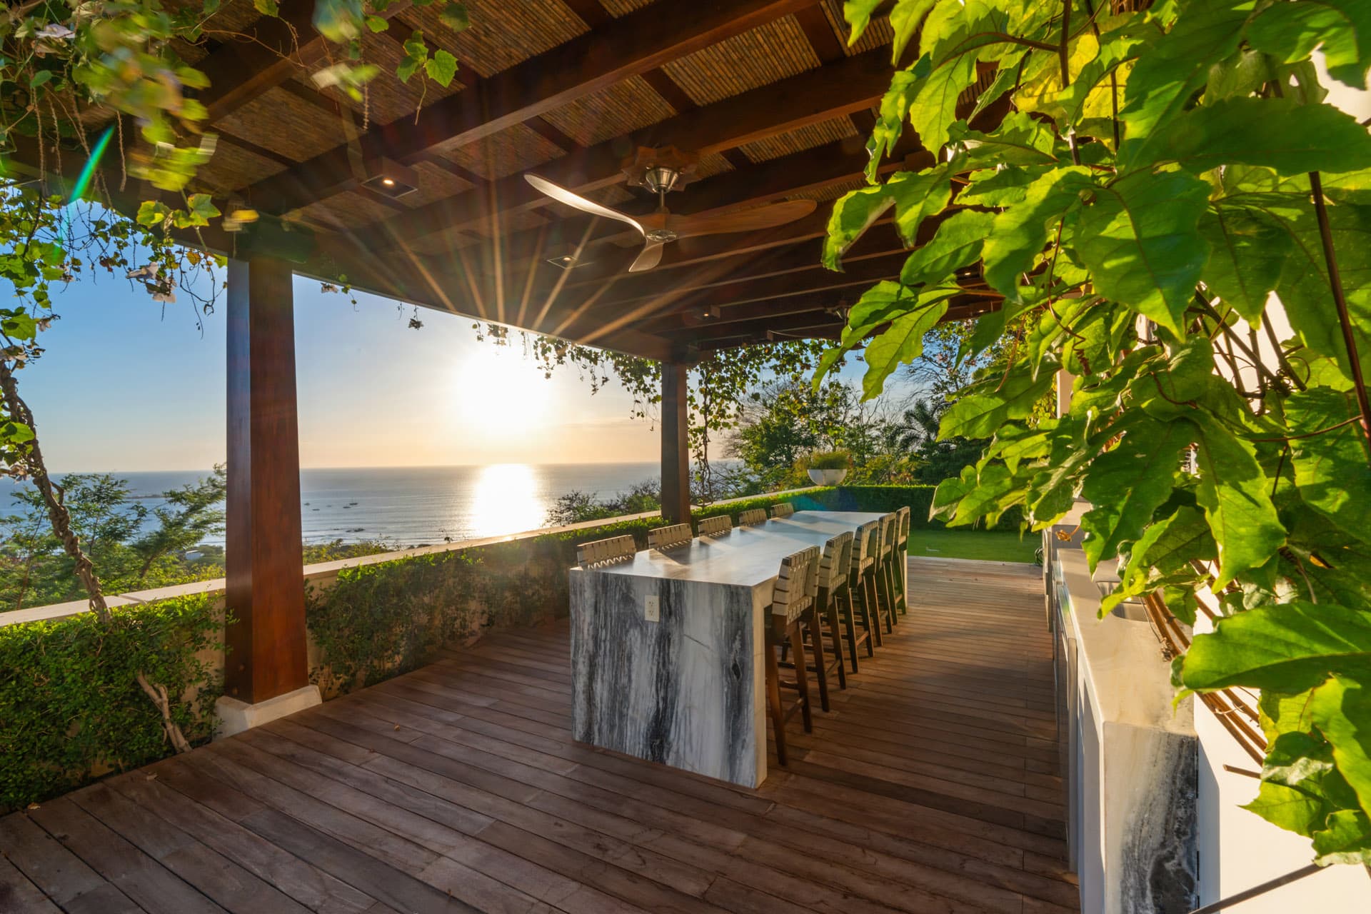
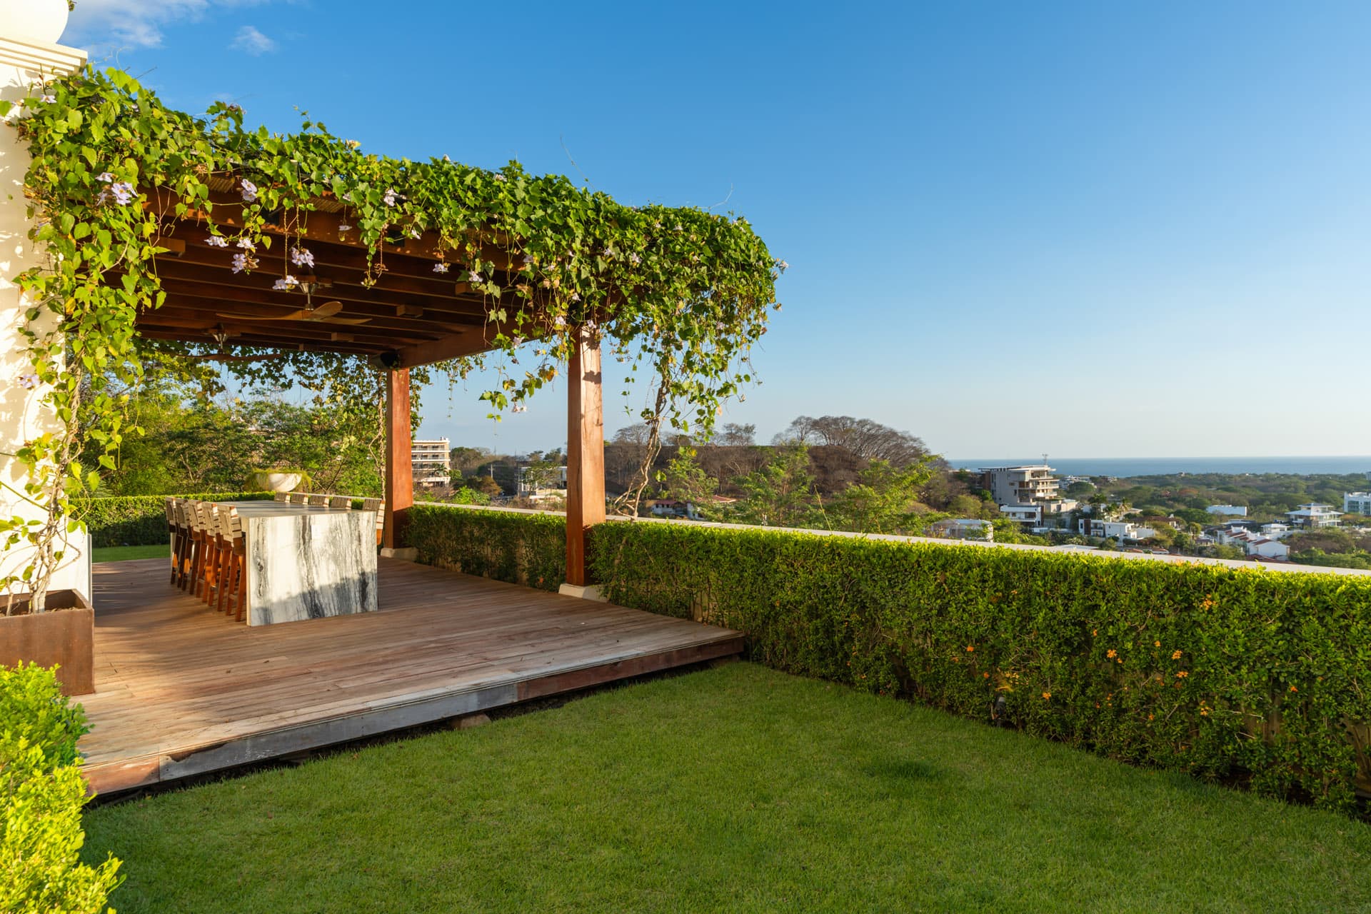
The infinity pool sits at the heart of the property, its edge opening onto Tamarindo Bay. A massive Guanacaste natural-edge slab table -- nearly double the size of a standard picnic table -- seats eight to ten for outdoor dining right at the water's edge.
The Jacuzzi Terrace
Directly outside the Theater Room's French doors: a private terrace with jacuzzi and fire pit overlooking the Pacific. Sunset from here -- the sky turning orange over the bay, sailboats at anchor below -- is the villa's signature evening experience.
The Bar & Lower Terrace
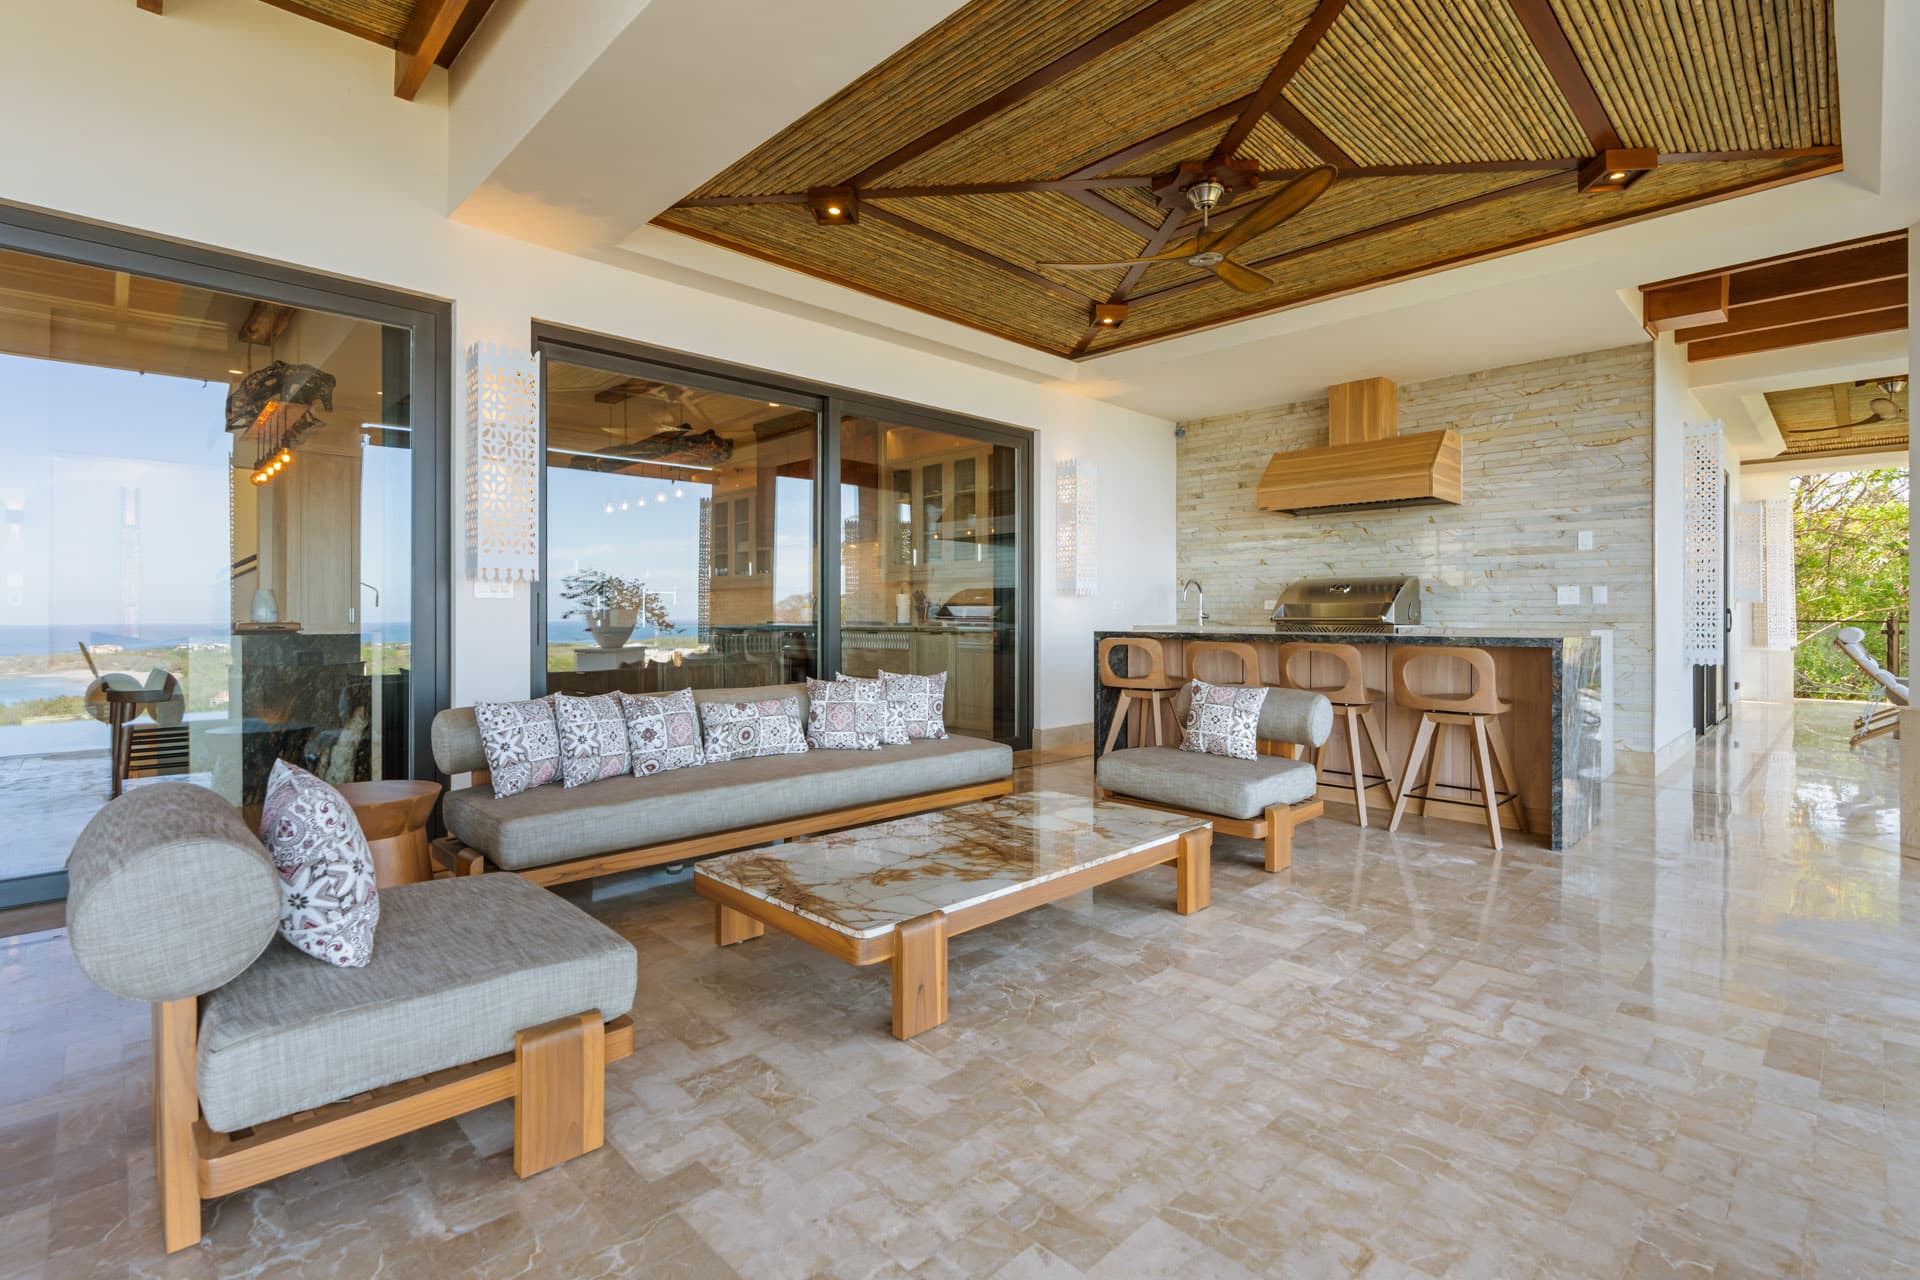
At the lowest level of the property: a full bar with a glowing onyx island, bamboo ceiling, and woven walls with copper leaf art. A charcoal barbecue and lounge seating extend beyond it, with views up toward the infinity pool and out to the Pacific.
Accommodations
Six Sleeping Spaces, Six Personalities
Two equally-appointed primary suites -- each with its own distinct design identity -- three additional bedrooms, and a bunk room built for nine children. Every sleeping space has a king-sized bed, an en suite bathroom with a walk-in shower, and Pacific Ocean views.
Bedroom 1 · Top Floor
Upper Primary Suite
The highest bedroom in the villa, with unobstructed Tamarindo Bay panoramas from a private terrace. A massive hand-carved headboard surround frames a Moorish arch mirror above the bed. The ceiling -- thousands of stones hand-placed into a nine-panel grid of concentric circles -- carries a pattern found nowhere else in the villa. Walk-in closet, freestanding soaking tub, walk-in shower, and a private terrace furnished for two.
Bedroom 2 · Main Floor
Main-Floor Primary Suite
The only bedroom on the main floor, with direct access to its own terrace and sweeping Pacific views. Floating light columns flank the bed, and floral textiles give it a warmth distinct from its counterpart upstairs. Dark walnut walk-in closet, green marble ensuite with diamond marble floors, freestanding soaking tub, and walk-in shower.
Bedroom 3 · Top Floor
Top-Floor Suite
Adjacent to the upper primary, this suite has its own equally spectacular ocean view and private terrace with chaise lounges. The headboard is a white carved Moroccan geometric lattice relief -- architectural art built into the wall. The bathroom ceiling carries Abraham Valenzuela’s leaf-impression technique: the only interior room in the villa with this finish. Walk-in closet, freestanding soaking tub, walk-in shower.
Bedroom 4 · Upper Level
The Elephant Suite
The most private bedroom in the villa. Situated atop the garage with its own dedicated staircase to the great hall, it has no other bedrooms above or below it -- a house within the house. Named for the pair of antique Thai carved panels on its door, the only matched pair still together. A rattan sitting area, carved feature headboard wall, and marble ensuite with soaking tub complete the space. Outside the door, a Sputnik chandelier -- a starburst of slender clear-glass spears radiating from a brass core -- illuminates the hallway.
Bedroom 5 · Lower Level
Garden Bedroom
On the lower level, steps from the bunk room and Theater Room, with a shared terrace offering unobstructed Pacific views. A lion panel from the antique Thai collection marks its door. Inside: a Moorish arch headboard, floating light columns, motorized sheers, and a Valenzuela hand-laid stone ceiling in a distinctive grid pattern. Purple-blue marble bathroom with LED backlit mirror, rain shower, and built-in bench.
Bedrooms 6 & 7 · Lower Level
The Bunk Room
Three custom bunk units sleep nine children -- a king below and a queen above in each, reached by stairs rather than ladders -- with the Pacific filling the floor-to-ceiling glass and a Matapalo chandelier overhead. Not an afterthought, but a destination. A Moroccan lattice screen, a stork panel from the antique Thai collection on the door, and its own ensuite: green marble vanity, dark marble chevron wall, soaking tub with Pacific view, and herringbone stone ceiling.
Amenities
Everything You Need
Pool & Outdoor
- Infinity pool
- Jacuzzi
- Full outdoor bar with glowing onyx island
- Gas BBQ and charcoal BBQ
- Guanacaste natural-edge outdoor dining table (seats 8–10)
- Jacuzzi terrace with fire pit
- Outdoor massage alcove
- Natural grass lawn with chaise lounges
- Professionally manicured gardens
Entertainment
- Theater Room with motorized blackout shades
- Fitness room
- Massage alcove with full equipment
- Zoom Room (private, ground floor)
- Full property sound system
Practical
- Two garages (top and bottom of property)
- On-site housekeeper (Mon–Fri + Sat mornings)
- On-site maintenance (Mon–Fri + Sat mornings)
- Starlink high-speed WiFi
- Fiber ISP failover
- US streaming network (Luci VPN WiFi)
- Seven-minute walk to the beach
Distinctive Features
- 10 antique Thai hand-carved wood panels
- 80-panel solar system (primary power)
- Diesel generator (secondary backup)
- Grid power (tertiary backup)
- Full marble floors throughout
- Venetian plaster walls throughout
- Unique stone ceilings by Abraham Valenzuela
- Two-story fountain at the entrance
- All furniture handmade by Costa Rican artisans
- Local teak and Guanacaste hardwoods throughout
- Separate guest house (available by inquiry)
Guest House
A free-standing guest house at the bottom of the property -- with its own entrance from Calle Soles, a rooftop terrace, and Pacific views -- is available at additional cost for groups who need extra space. Ideal for a nanny, extended family, or guests who want their own front door. Must be requested and confirmed at the time of booking.
Inquire About the Guest HousePeace of Mind
Everything a Big Group Needs to Relax
Gated Community
The villa sits inside El Tesoro, a private hillside enclave with a staffed gatehouse, minutes above Tamarindo.
A Local Team on Call
Our property manager greets every group in person on arrival and stays reachable by phone or WhatsApp throughout your stay.
Medical Care Nearby
A modern private clinic with emergency services is 15 minutes away in Huacas; pharmacies are in Tamarindo itself.
Always Connected
Starlink satellite internet covers the whole property, with high-speed fiber as automatic backup -- video calls and remote work just work.
Set Up for Little Ones
Cribs, high chairs, and pack-and-plays are available on request, and childcare can be arranged through our concierge.
Daily Staff Presence
Housekeeping, maintenance, and gardening staff are on the property six mornings a week -- small issues get fixed before you notice them.
See When the Villa Is Available
Live availability and nightly rates, with no obligation -- or walk every room first in the 360° virtual tour.