The Quiet Pleasures
Details Worth Finding
Villa Luciérnaga was built with an extraordinary number of handmade details -- some apparent; some subtle. This is a closer look at the work behind the work.
One Villa, Ten Ceilings
Every Ceiling Is Different
Abraham Valenzuela designed each ceiling in the villa as its own composition. No two rooms repeat. He devised each technique himself and executed them by hand. A partial inventory, room by room:
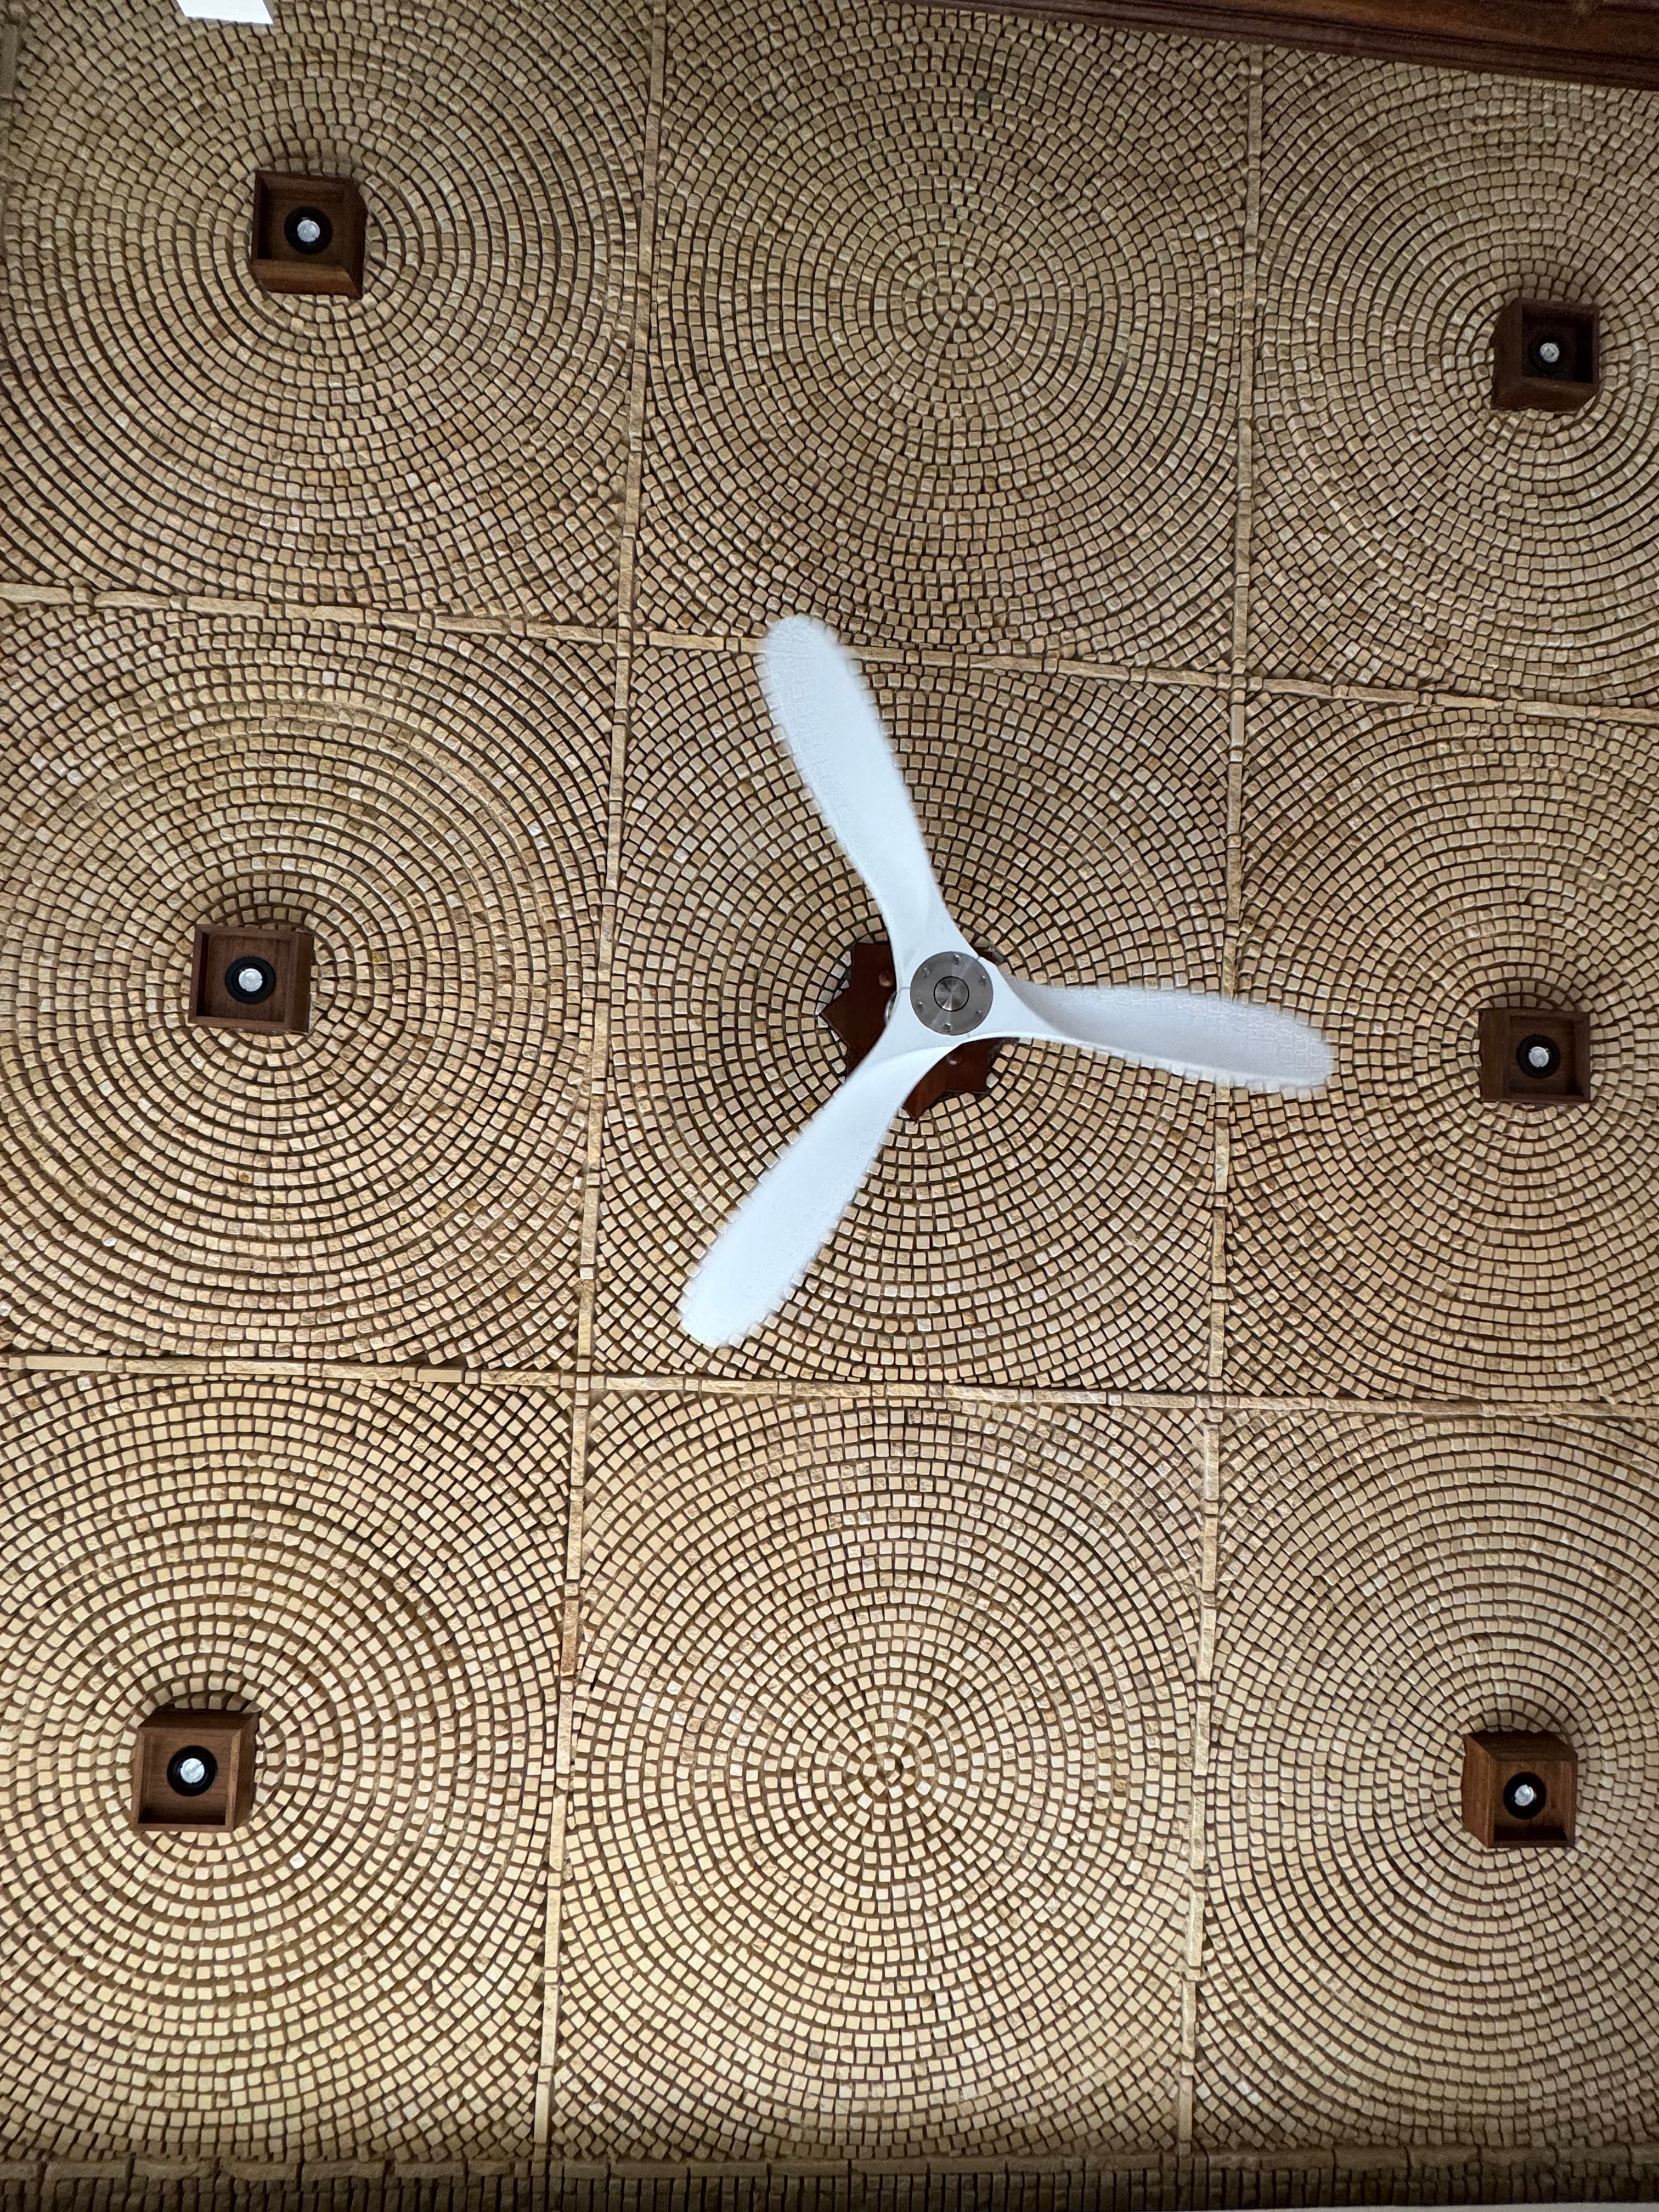
Upper Primary Suite
Hand-applied stone worked into concentric circles across a nine-panel 3×3 grid, framed in dark wood. Unique to this room -- a deliberate one-of-one for the villa's highest bedroom.
Top-Floor Suite (Bedroom)
Small stone pillars set in a uniform grid, grouped into rectangles of twenty. Warm golden-beige, with dark wood recessed fixture housings.
Top-Floor Suite (Bathroom)
Leaf-impressed plaster -- actual tropical leaves pressed into wet plaster and removed after curing, leaving their exact imprint. The only interior room in the villa with this finish.
Main-Floor Primary Suite (Bathroom)
Hand-applied patterned stone in warm golden beige, set in a geometric Moorish pattern. A centered wood light fixture anchors the room.
Garden Bedroom
A distinctive interlocking grid pattern worked into stone -- warm golden beige, with four recessed spotlights and a ceiling fan at its center.
Theater Room
A scallop-pattern stone ceiling in warm neutrals -- its softness is a deliberate counterpoint to the room's dark wood media console and motorized blackout shades.
Bunk Room (Bathroom)
Herringbone stone laid by hand across the full ceiling -- the only herringbone in the villa, chosen to give the children's ensuite its own distinct character.
Pool Terrace
Bamboo panels framed in dark wood, with integrated track lighting. The bar at the lowest level carries a similar bamboo ceiling, vines occasionally hanging through.
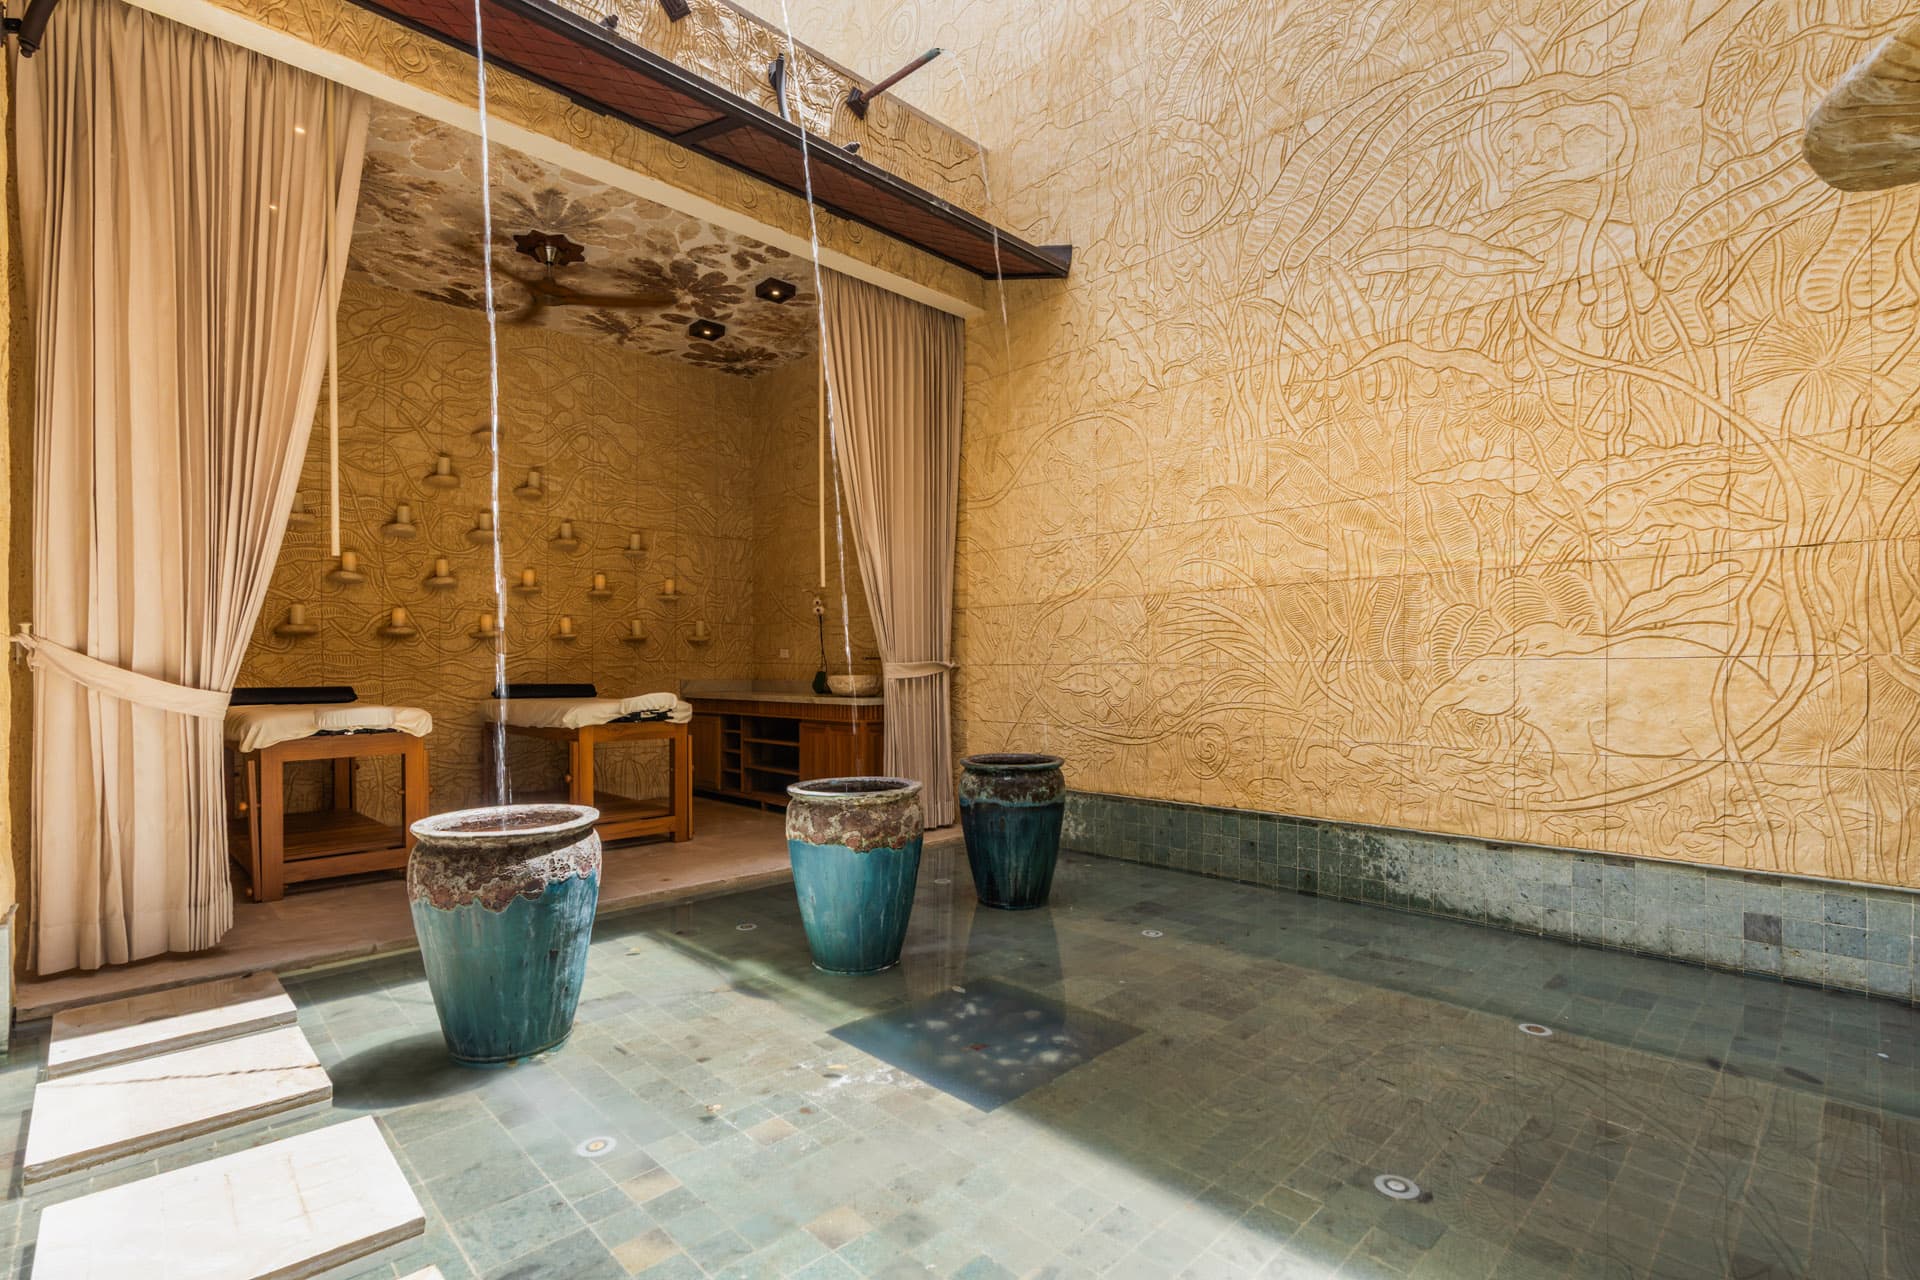
In addition to these, the two-story fountain at the entrance is flanked by carved bas relief walls, and the massage alcove beneath it carries another leaf-impression ceiling -- one of the few covered-outdoor spaces in the villa to do so.
Made by a Family
The Copper Sconces
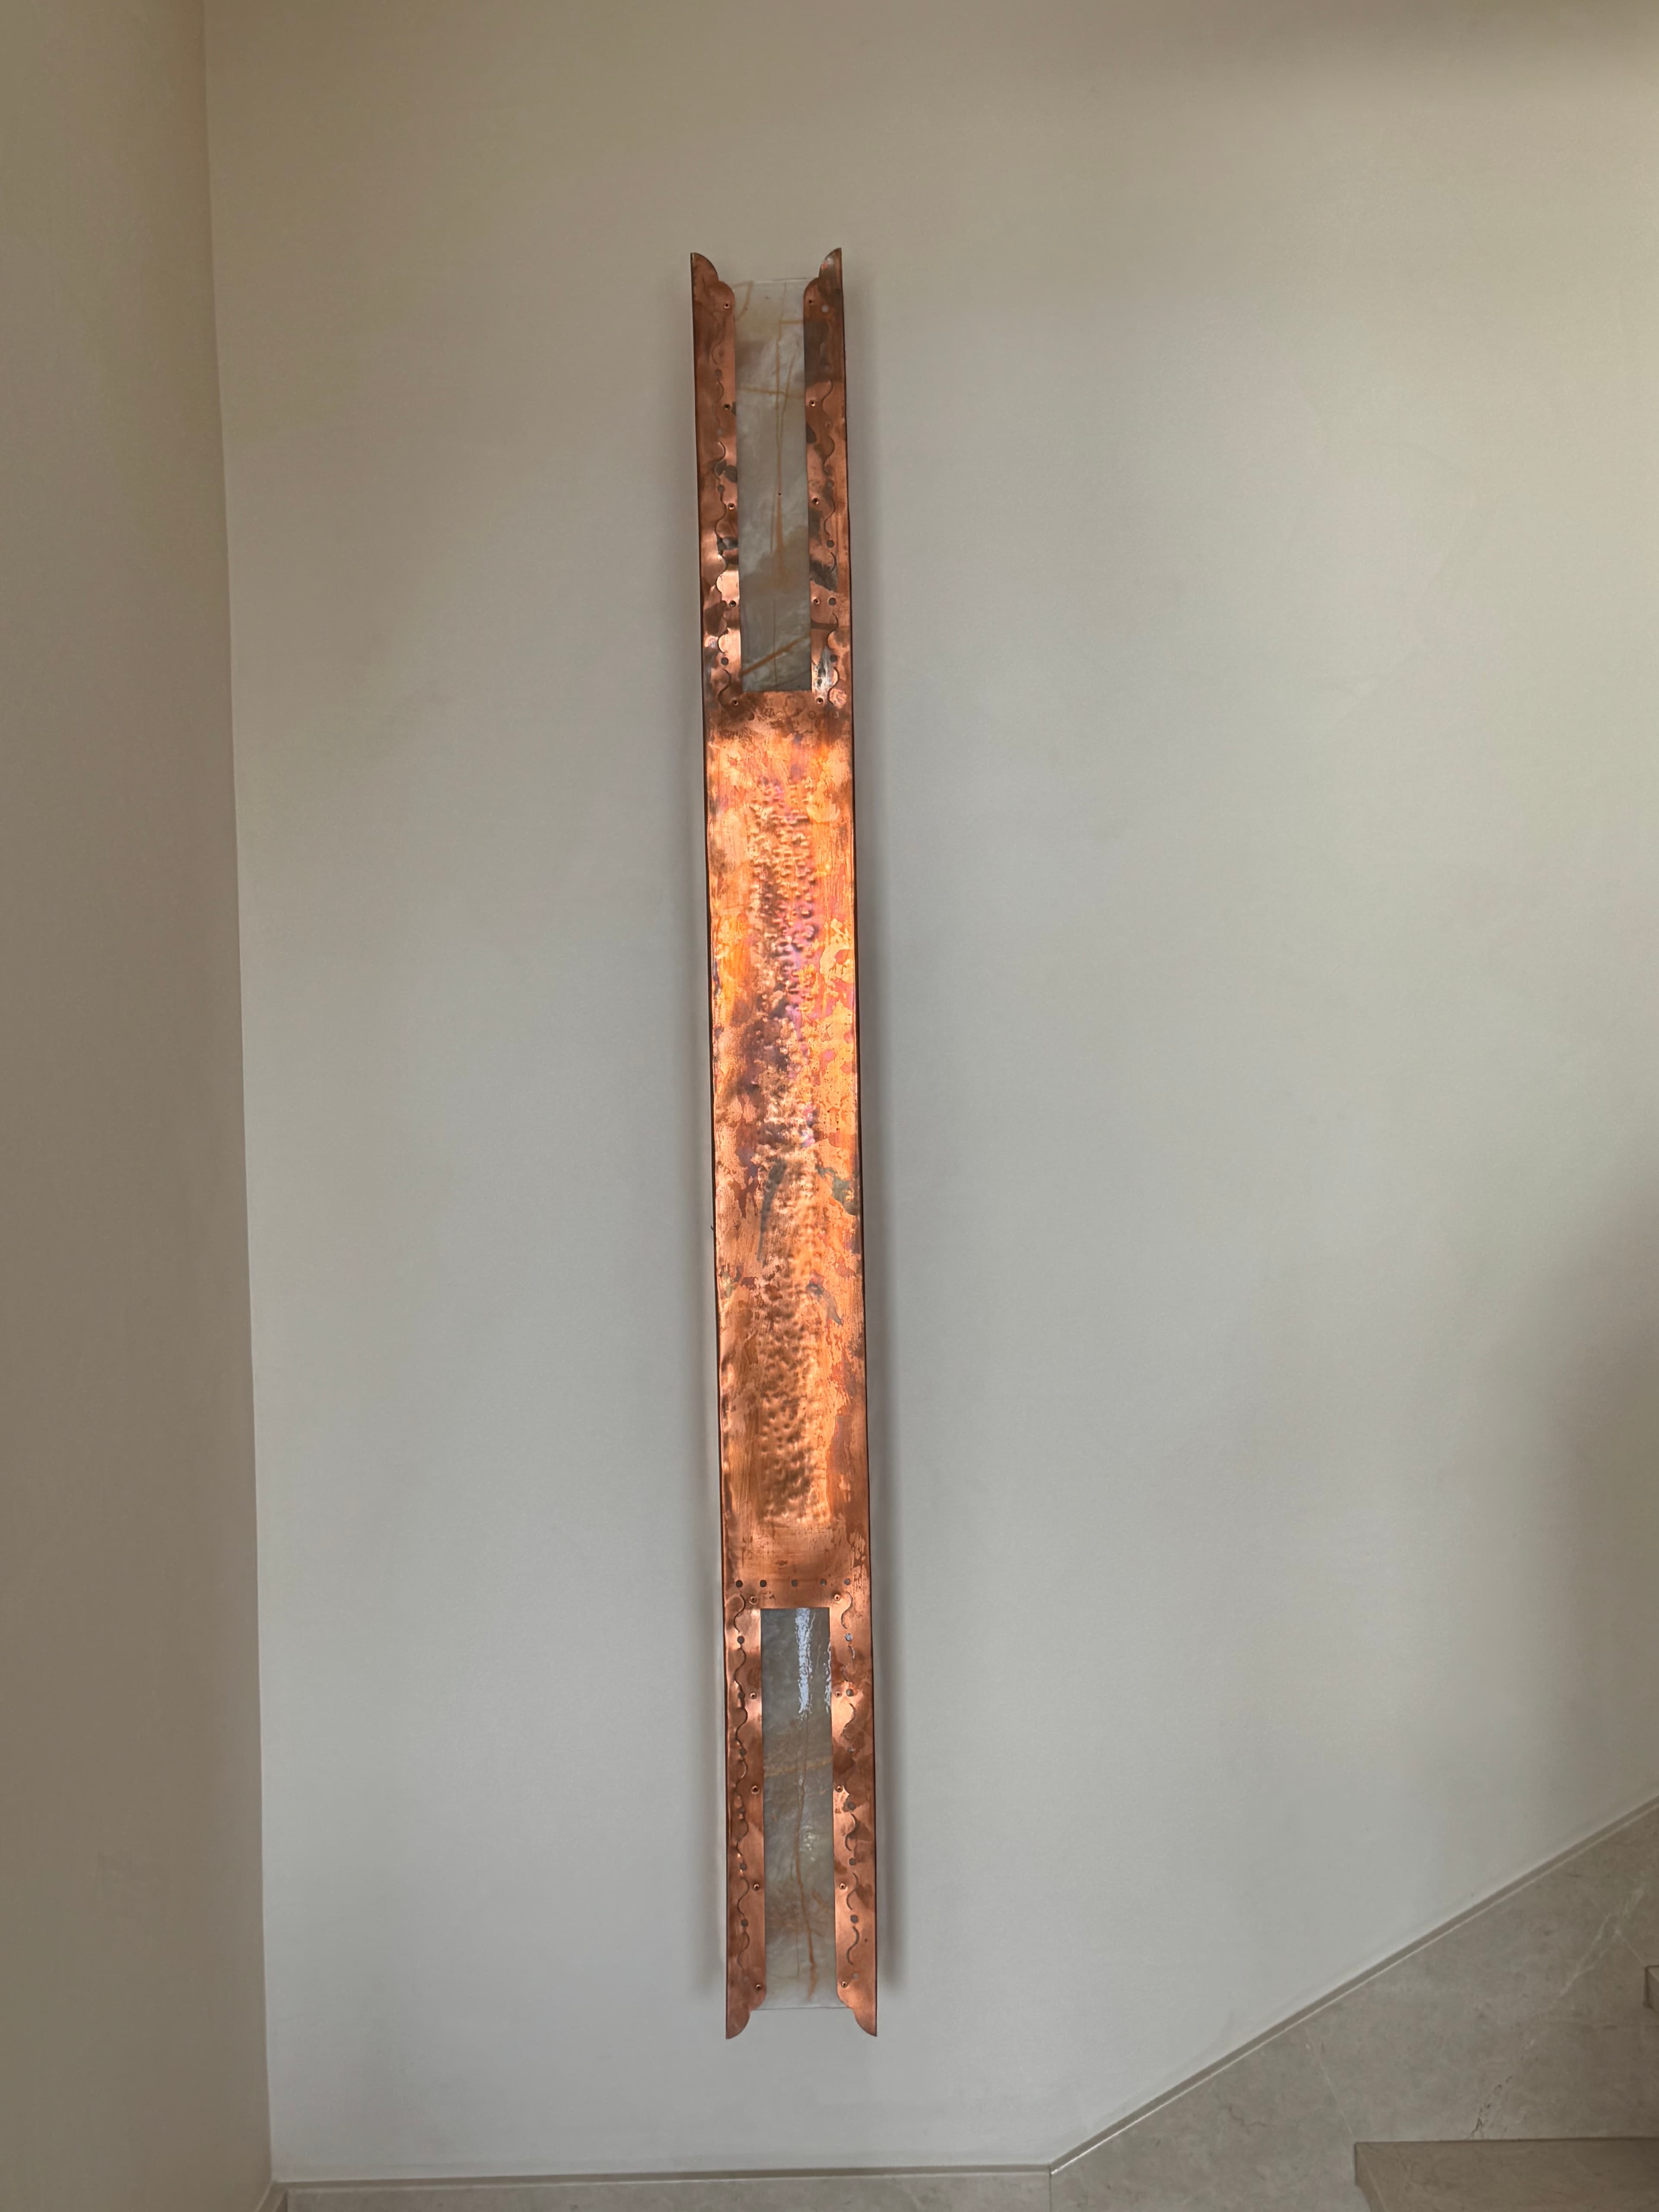
Roughly twelve copper wall sconces line the corridors that lead to the bedrooms. Abraham Valenzuela designed them -- and his family made them. His wife cast the resin glass inserts. His brother-in-law worked the copper surround. No two are machined; each carries the small differences of something formed by hand.
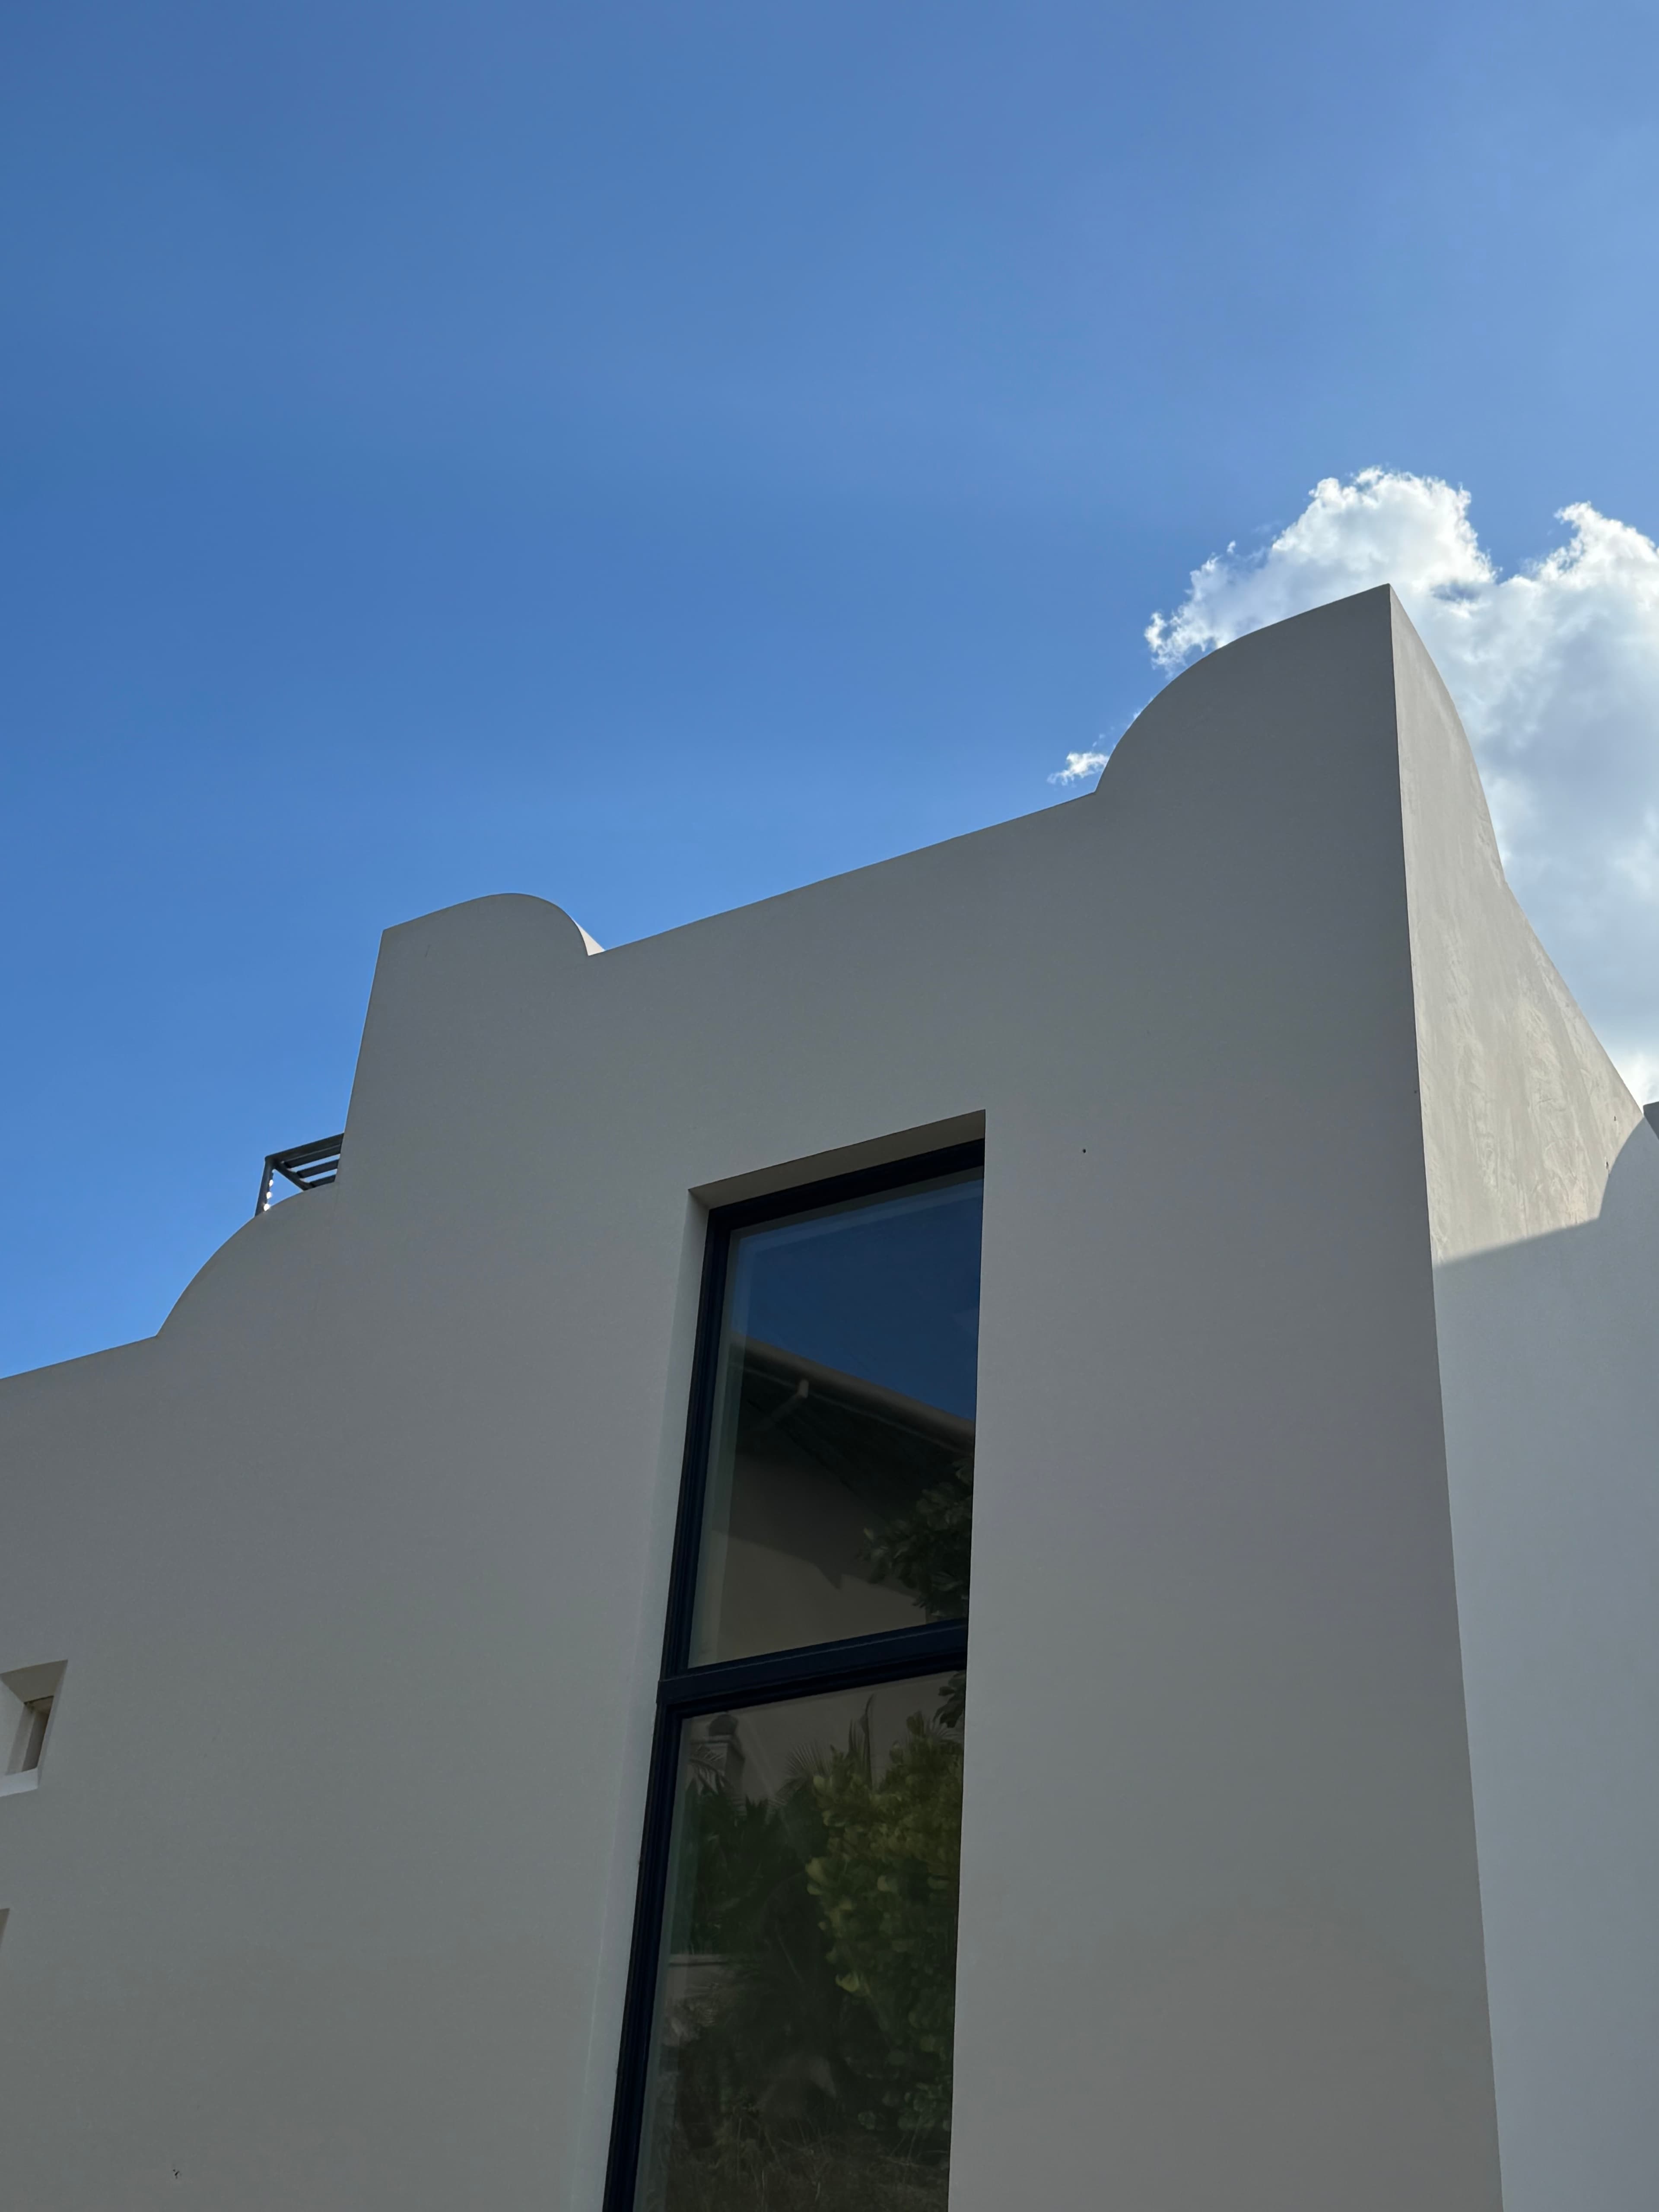
Look closely at the profile of the sconce. Its silhouette echoes the villa's parapet -- the scalloped white roofline visible from the exterior. An architectural motif carried deliberately from the roofline above into every interior corridor below.
A Vine, a Tree, a Chandelier
The Matapalo Chandeliers
Matapalo is a parasitic vine native to Costa Rica. It envelops a host tree over years, slowly wrapping and consuming it. After the tree dies and decays, what remains is a hollow woody shell -- the vine's sculptural record of the tree it once held.
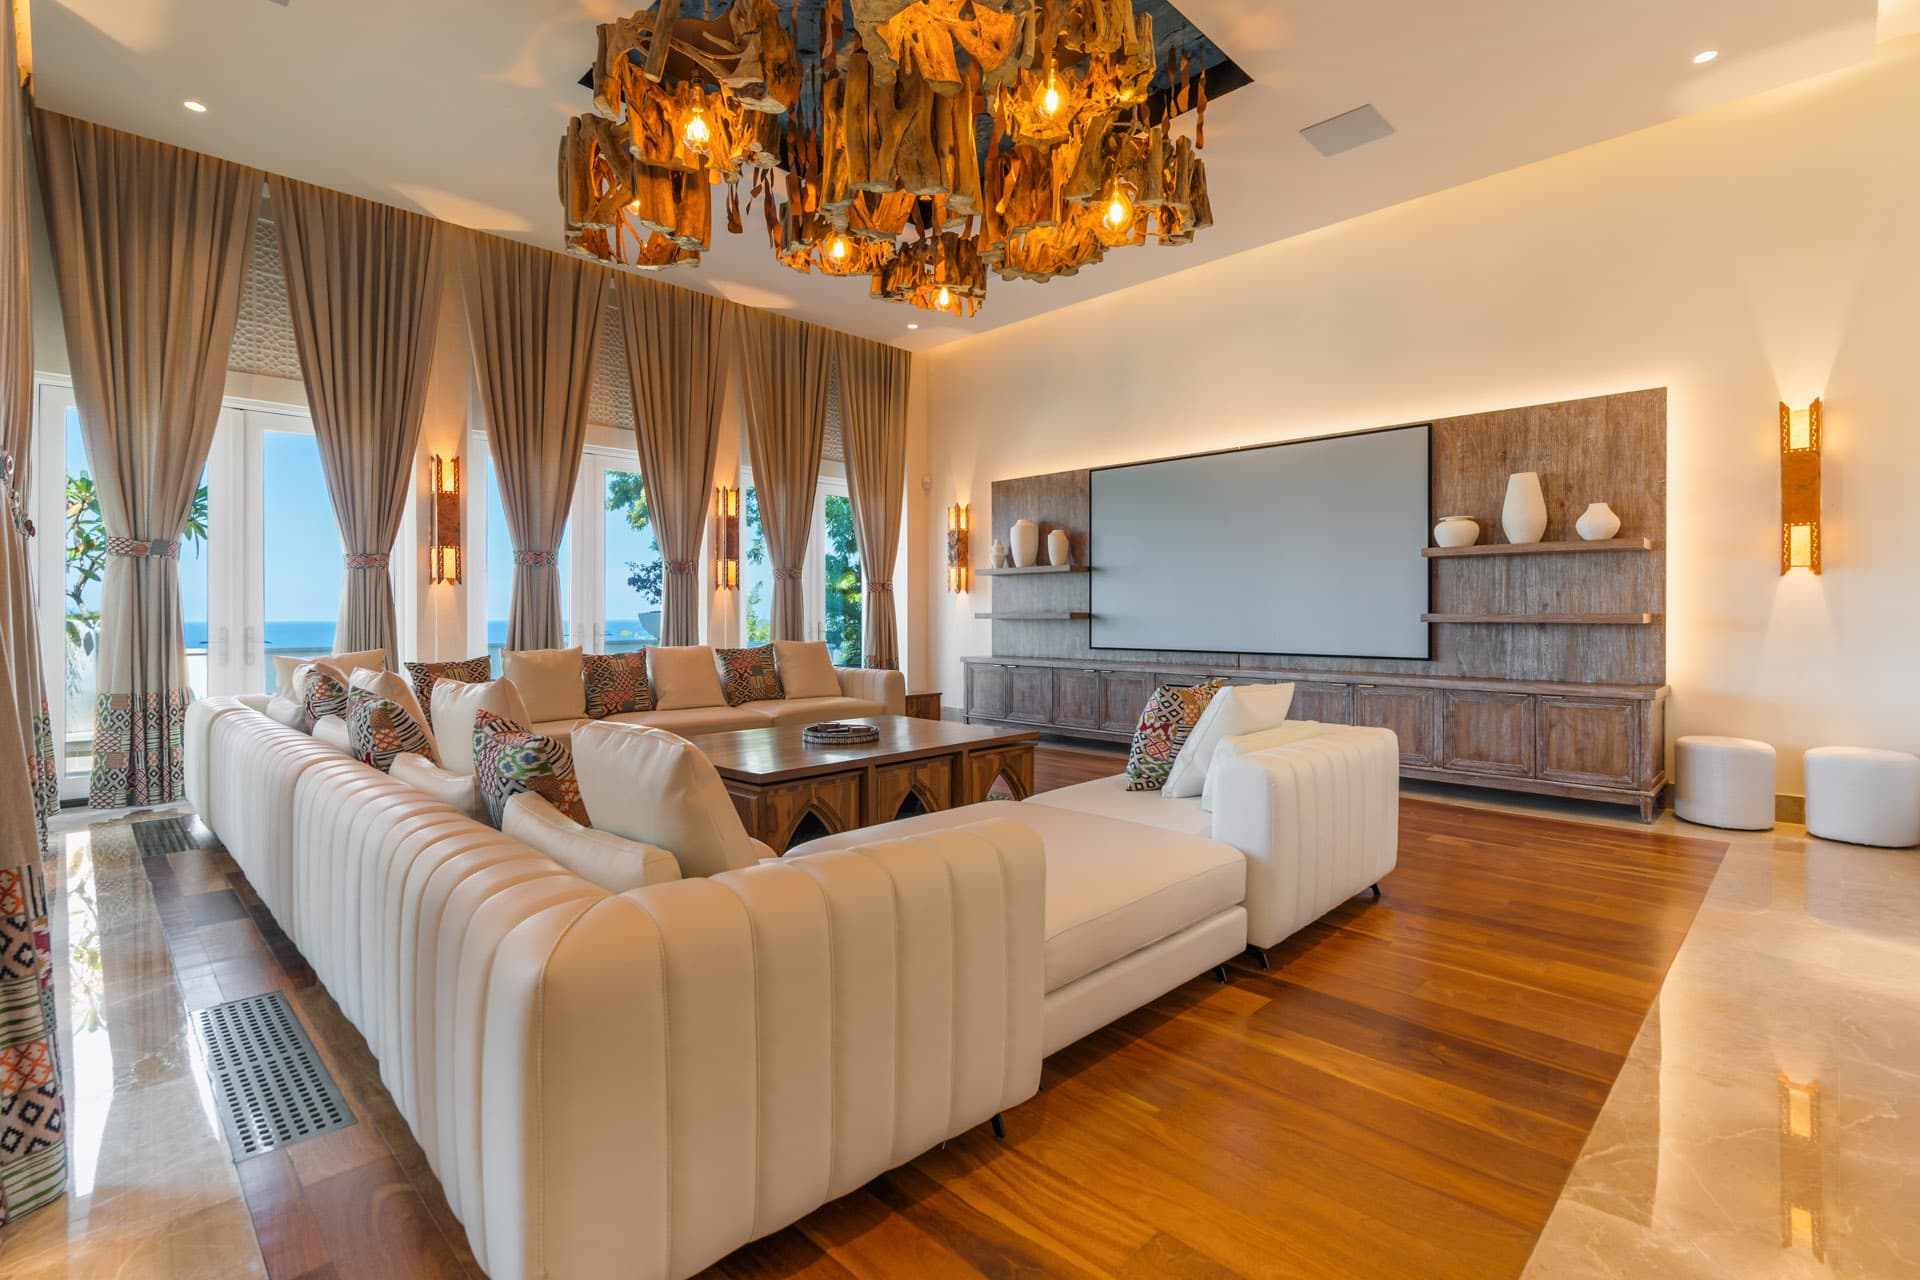
Valenzuela saw these natural forms as light fixtures. Three chandeliers were made from matapalo shells and installed at the villa: one in the kitchen, one in the bunk room, one in the theater room. Edison-style globe bulbs nest inside the woody hollows. In the evening, warm light glows outward through the openings where branches once grew.
No two are alike. Each is the exact shape of the tree it once enveloped.
The Villa's Namesake
The Firefly Motif
“Luciérnaga” is Spanish for firefly -- a nod to the property's warm evening glow, when the villa's many soft light sources begin to read as a constellation against the dark.
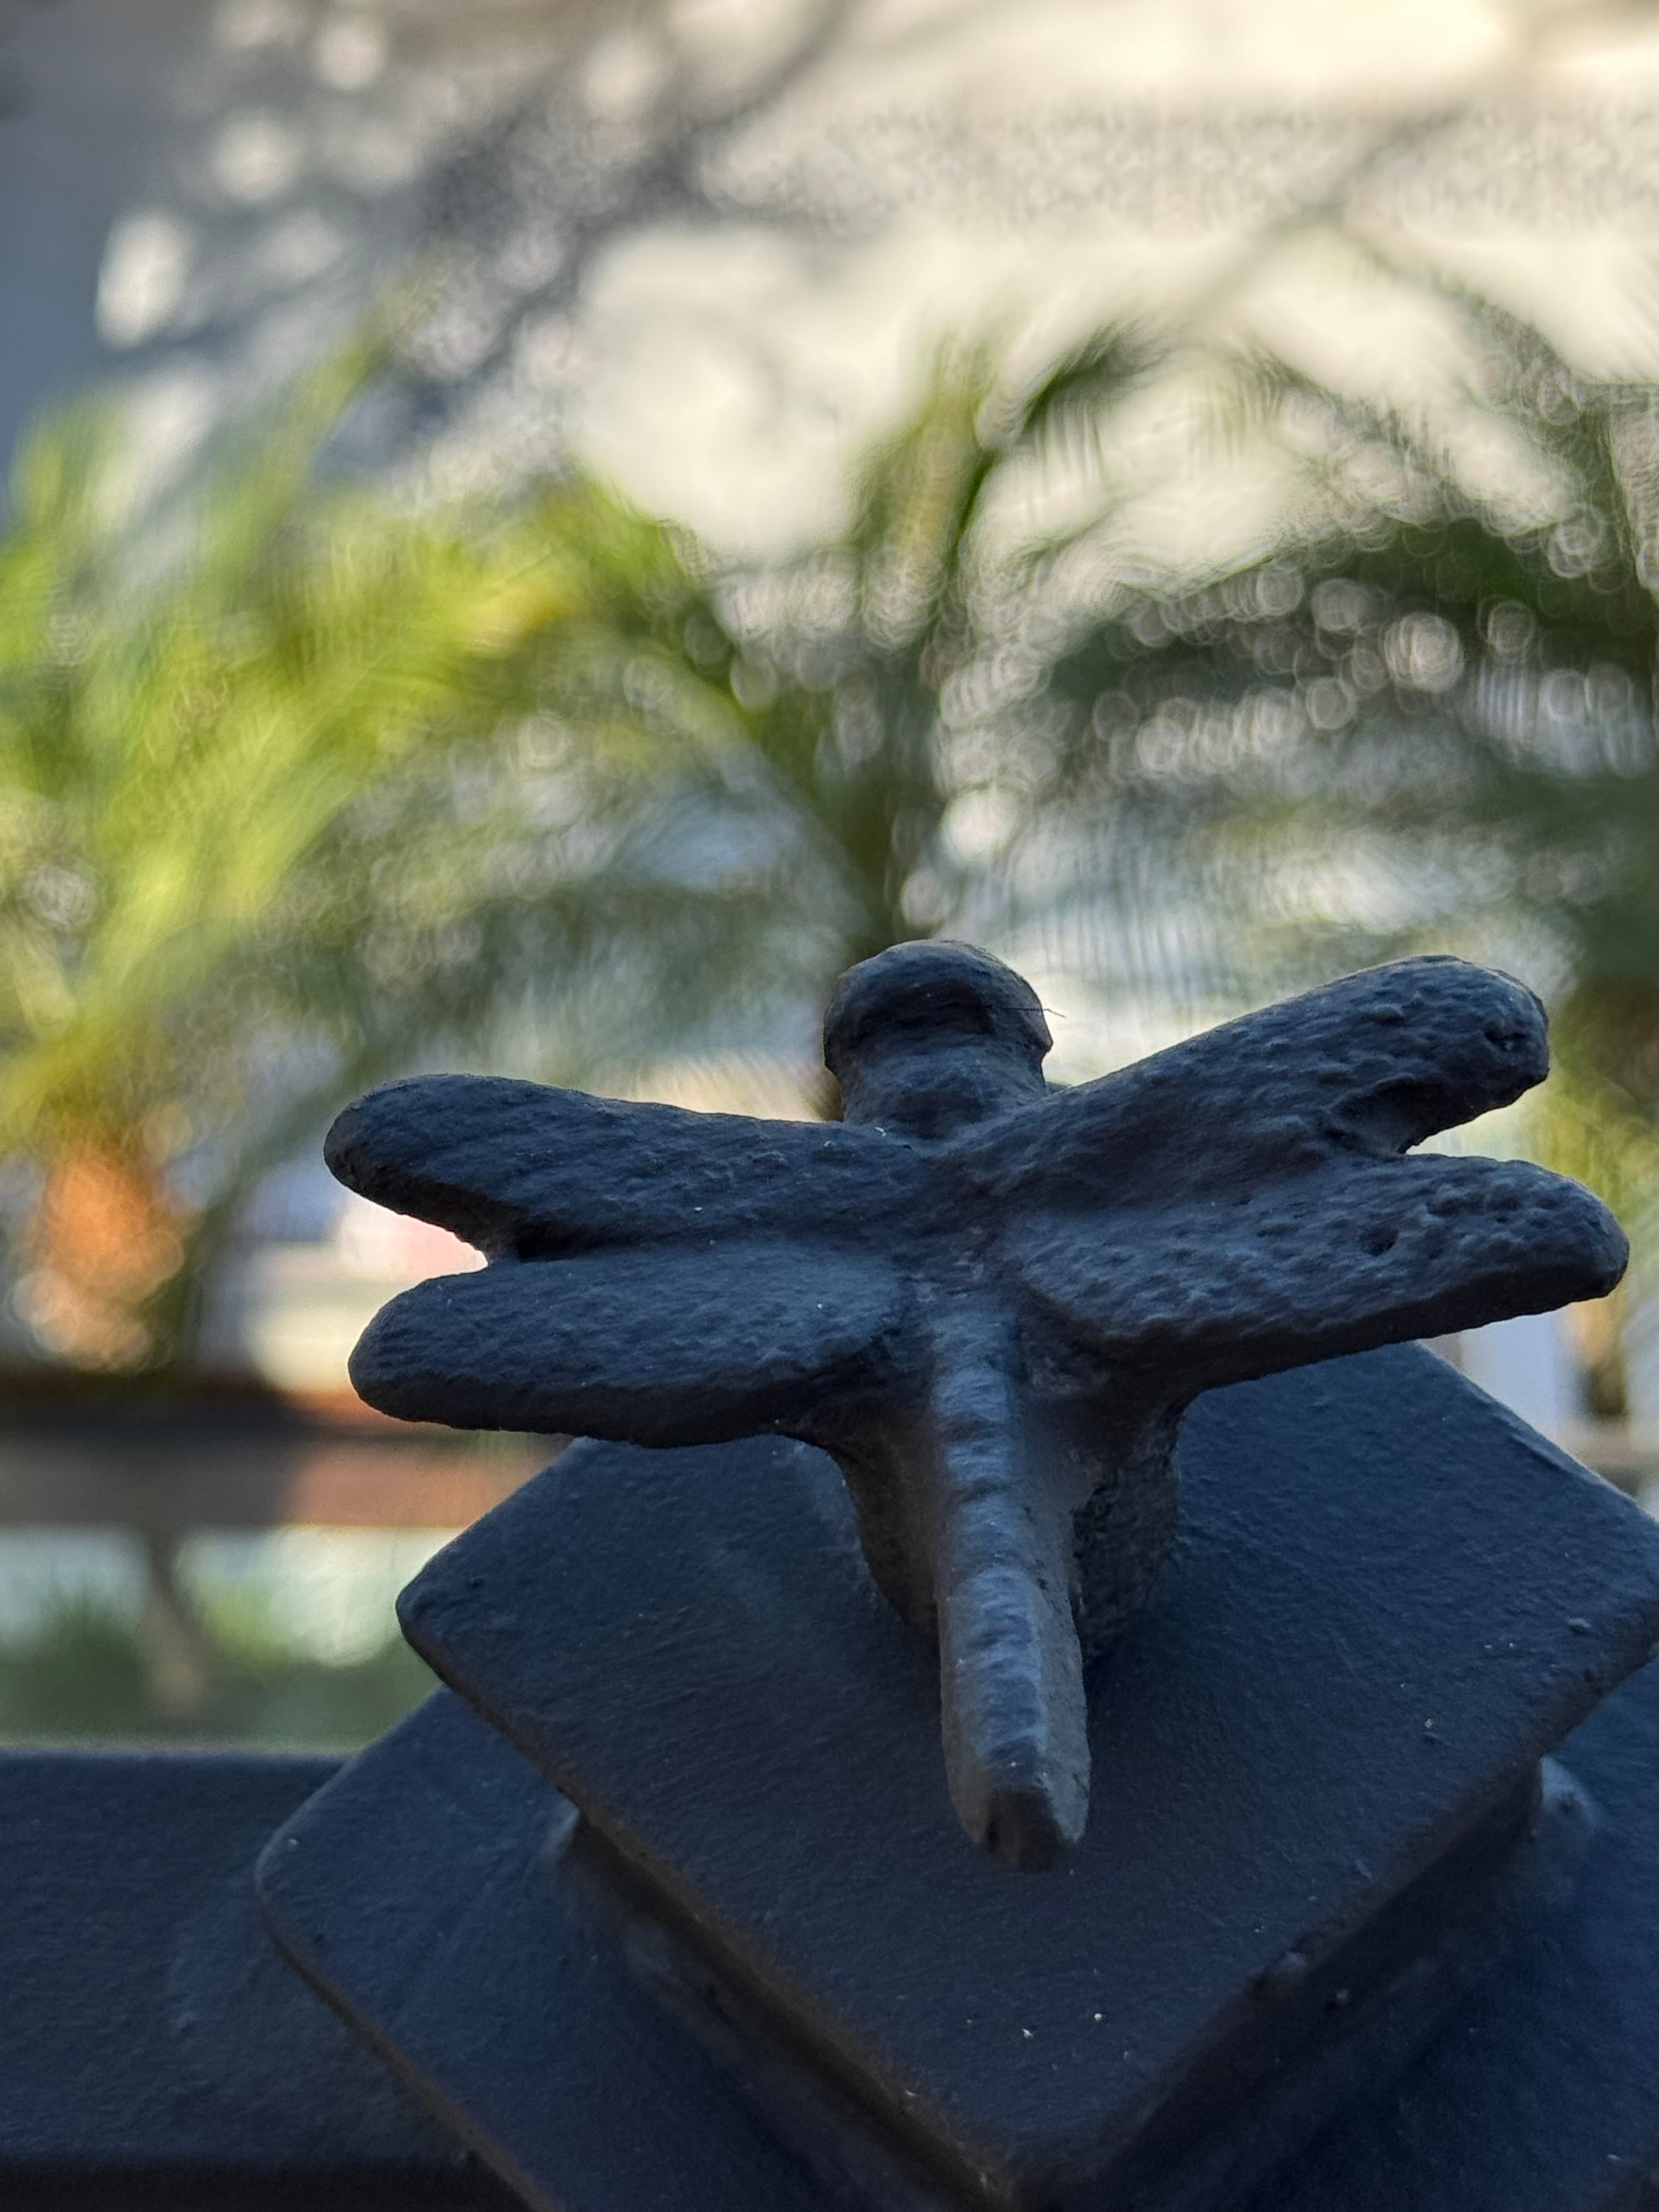
The motif appears first at the gate: cutout figures of the insect set into the iron panels, letting light through in silhouette. Once inside, the firefly reappears atop every glass railing post across the entire property -- small iron sculptures fixed to each post top, wings and body rendered in detail.
Nothing labels them. They are placed where you might not notice until you do -- and then they are everywhere.
The Dining Hall
Canvas, Onyx, and Copper
The villa's dining hall centers on a ten-person table. Above it hangs a large abstract canvas -- warm ochres, deep blues, flashes of terracotta -- painted by Abraham Valenzuela himself. Architect is only one of his practices.
Beside the table stands a dining surface of honed onyx, lit from within. Valenzuela designed the piece; the onyx glows a warm amber when the interior light is on, appearing as a solid stone slab when it is off. The effect is quiet, and disproportionately memorable.
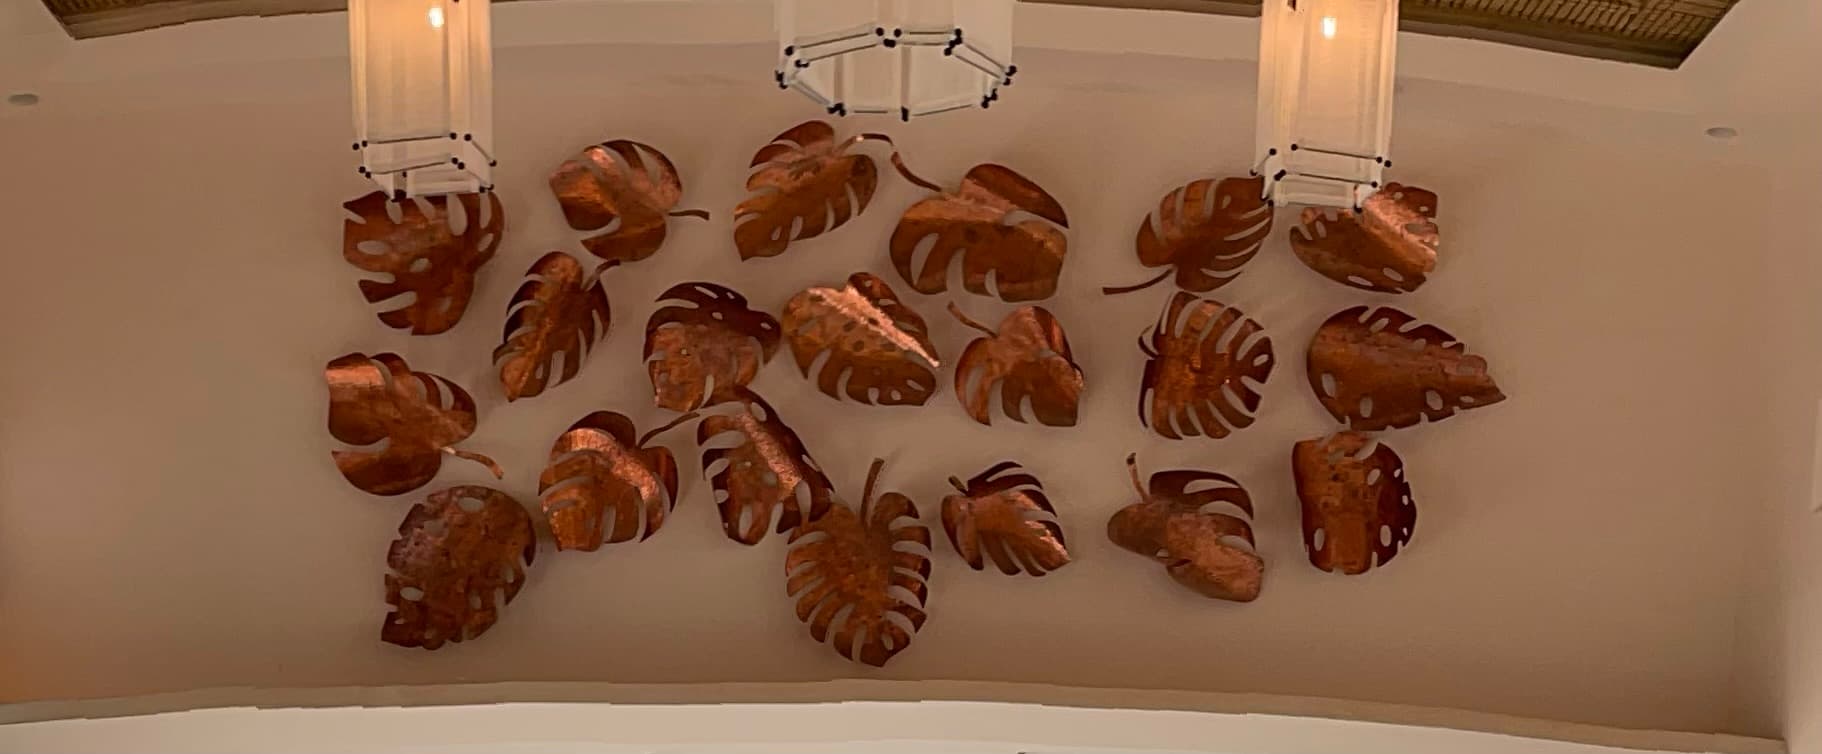
On the wall above the onyx -- where the great room's soaring ceiling begins to step down toward the kitchen -- a copper installation of mano de tigre leaves catches candlelight at dinner. Mano de tigre is the local name for the broad-leafed tropical plant. Everything in this room was made for this room.
Quiet Finds
The Easter Eggs
The villa is built to reward attention. A few of the details that do not appear on any tour:
Murano Glass in the Kitchen
Tucked into the narrow gap between two cabinet columns in the main kitchen are two blown-glass flowers from Murano -- multicolored petals, green stems, a clear glass orb where the stems meet. Unless you look directly into the gap, you will not see them. More Murano pieces are being added to this area over time.
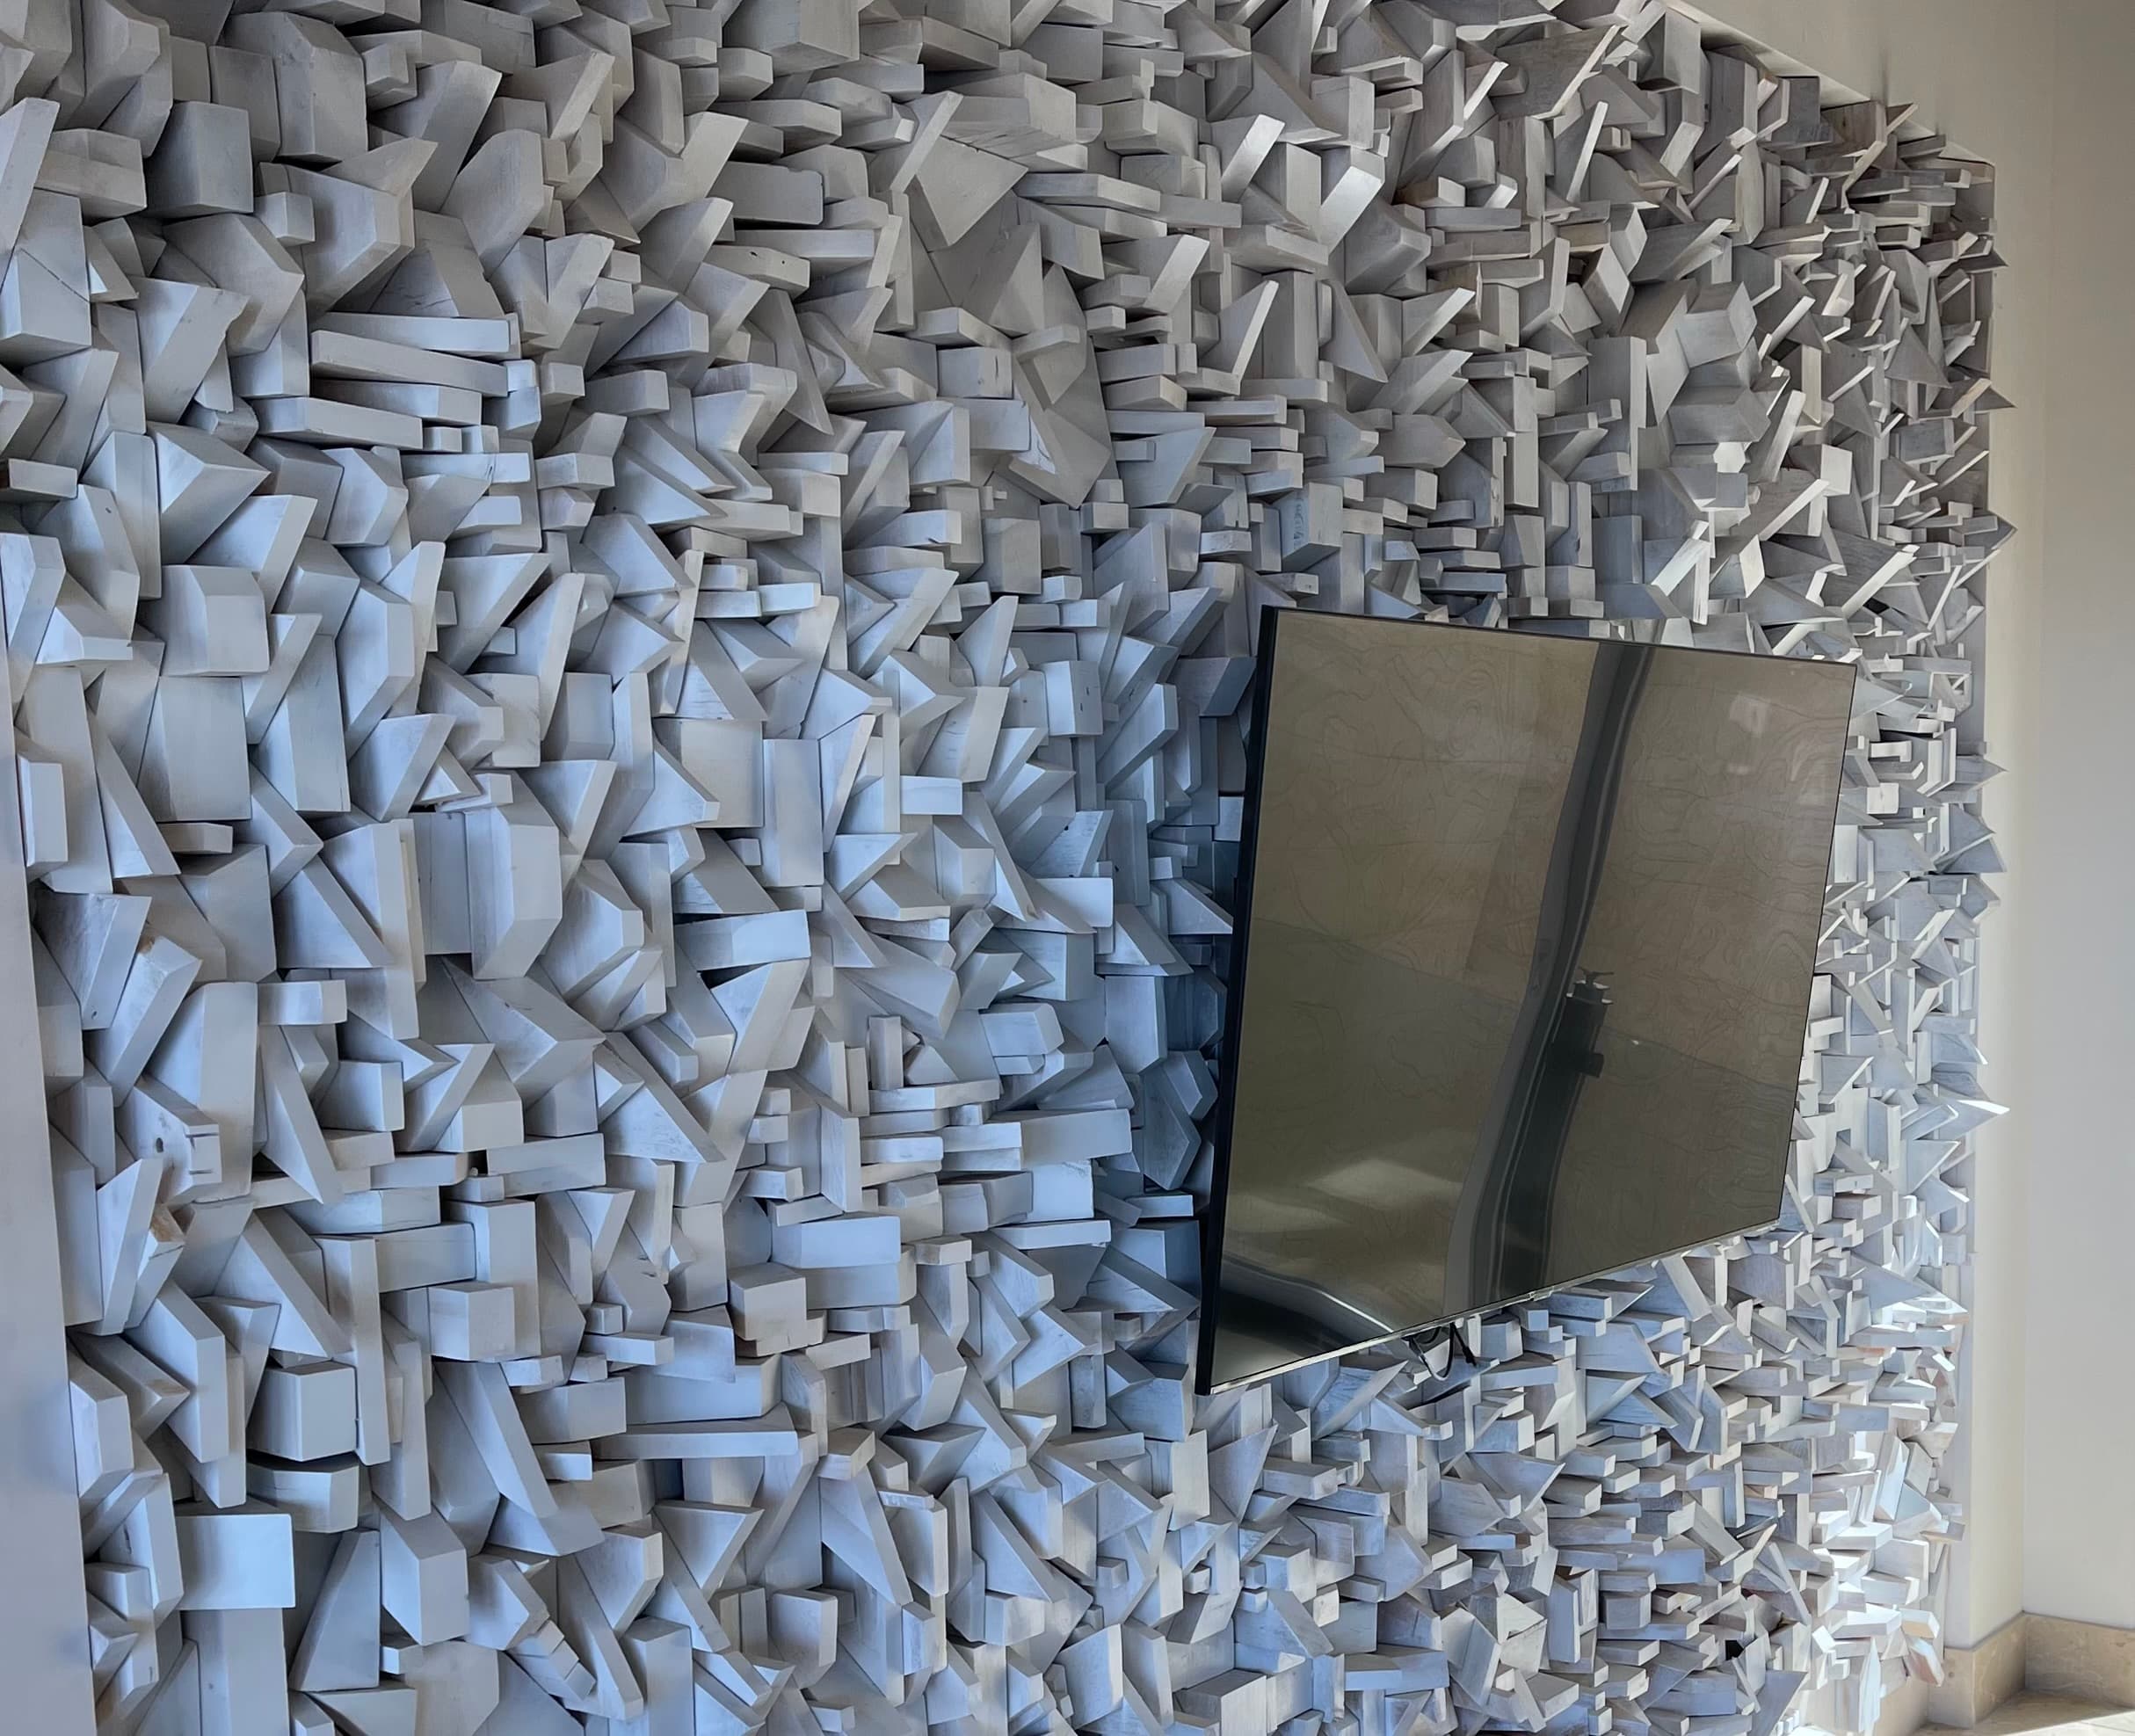
The Reclaimed-Wood Wall
When construction finished, Valenzuela gathered the leftover building wood and built the great room's feature wall himself. The television is intentionally mounted on it. The wall is not a backdrop for the TV -- the TV sits inside a piece of art.
The Leaf-Impressed Driveway
The driveway from the gate to the garage -- every section of it -- was cast by pressing actual tropical leaves into the concrete before it set. The leaves were removed after curing, leaving their exact imprint underfoot, bordered by brick. You walk across a botanical record from arrival onward.
The Sputnik and the Copper Disc
At the top of the staircase, in the hallway outside the Elephant Suite, a large Sputnik-style chandelier hangs beneath a burnished copper disc mounted flush to the ceiling. The disc catches and reflects the light of the chandelier -- one fixture turned into two.
Ten Panels, Nine Pairs Separated
The Thai Panels
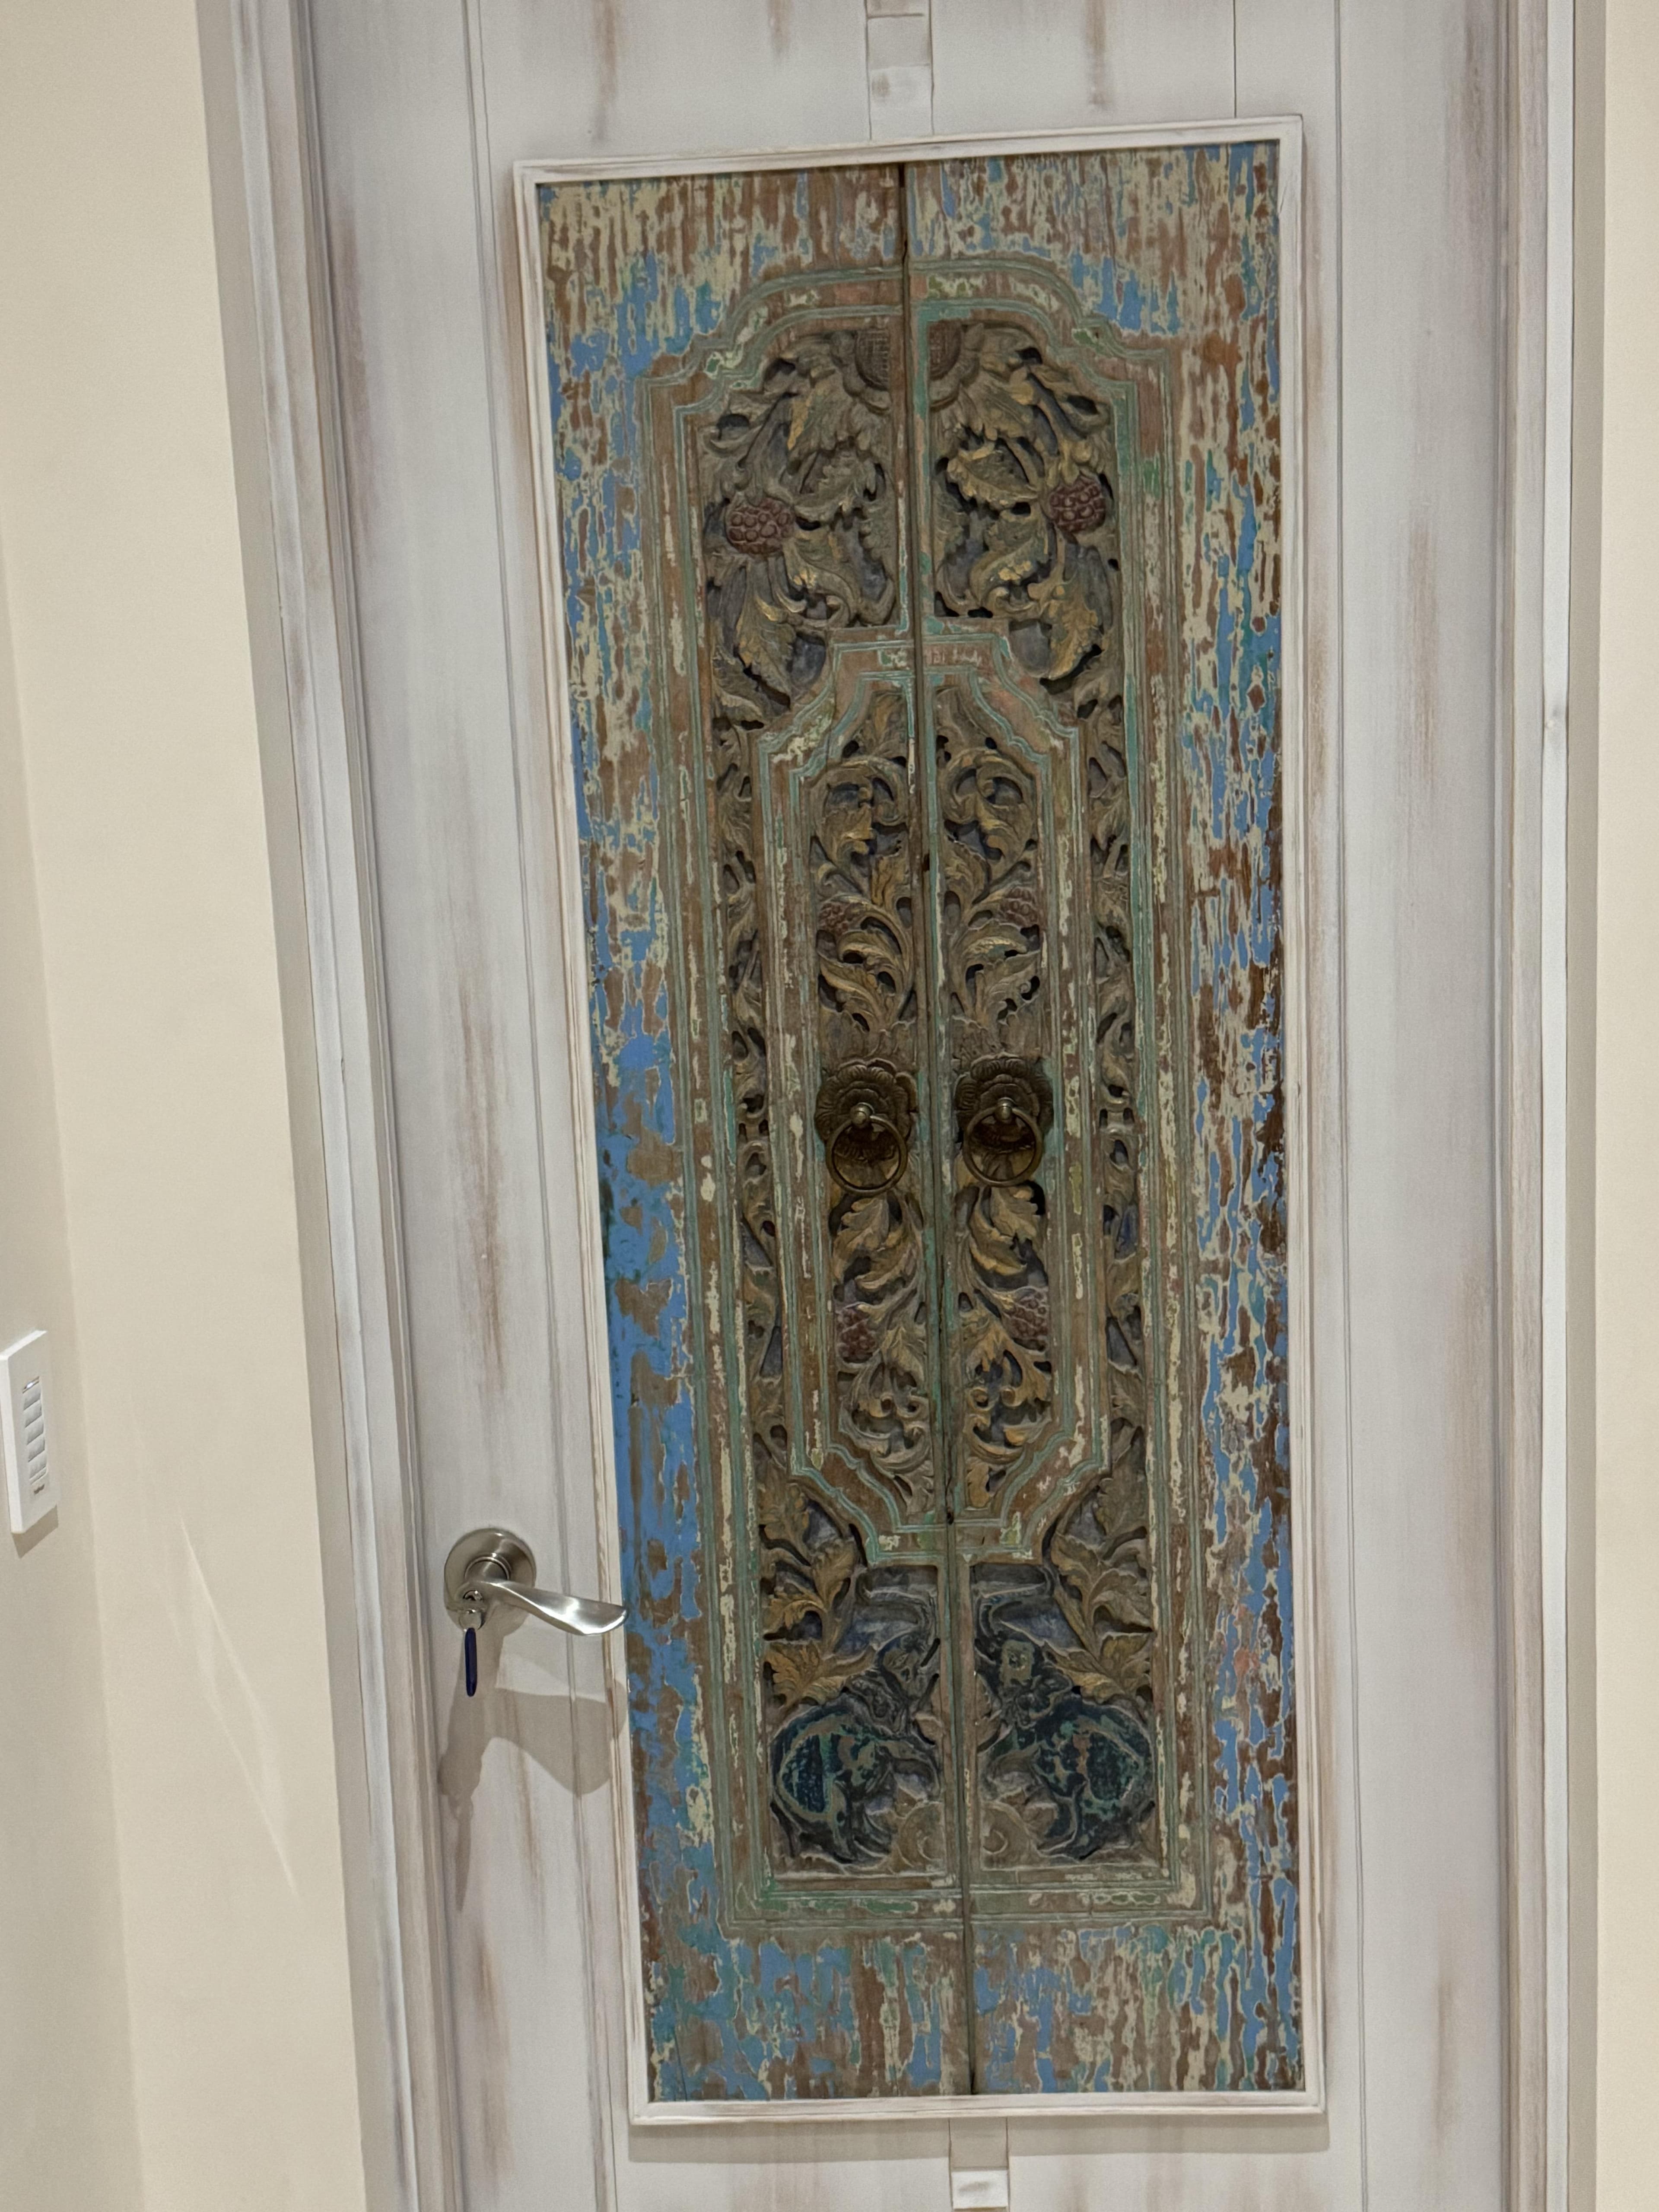
Ten antique hand-carved wood panels were brought from Thailand for the villa -- each originally sold as one of a matched pair. Storks, lions, birds of paradise, elephants, and flowers emerge from dense botanical scrollwork in gold and teal on dark grounds. When the workers mounted them, they split the pairs across separate doors -- all but one. The elephant pair is the only matched set still together, facing each other across the same door.
Where remaining doors needed panels, Abraham commissioned local Costa Rican craftsmen to carve complementary work in the same vocabulary -- no antique value, but part of the same conversation.
Read the fuller Thai panel story on the villa page →